Kanyon at Dubai Maritime City
- From
- Price on request
- Bedrooms
- 1–3 bed
- Type
- Apartment
- Handover
- Q2 2029
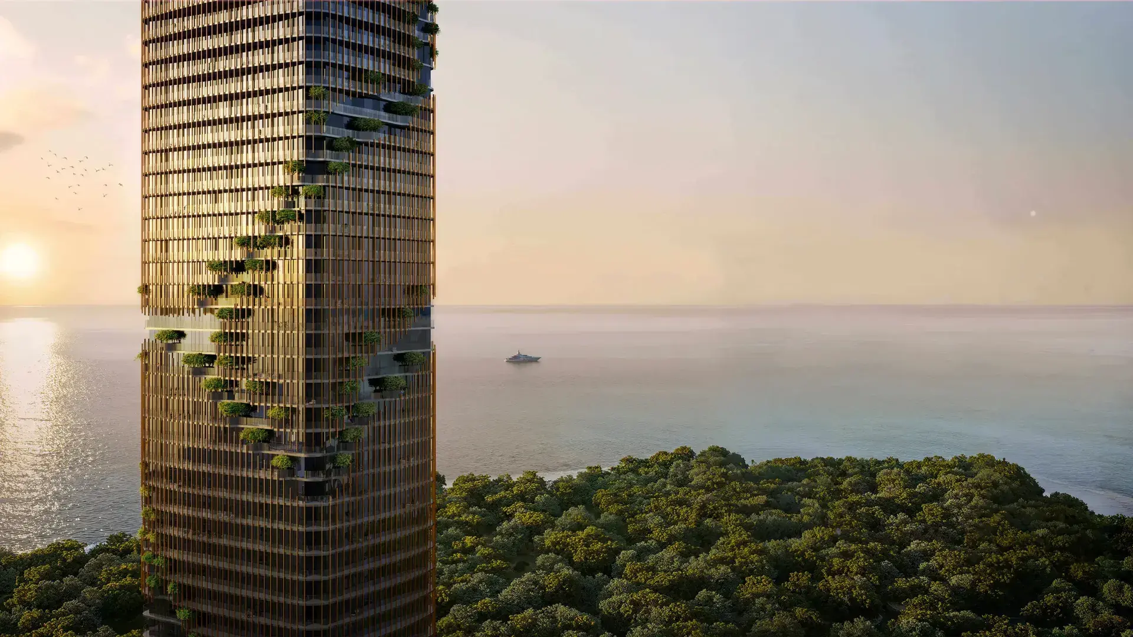
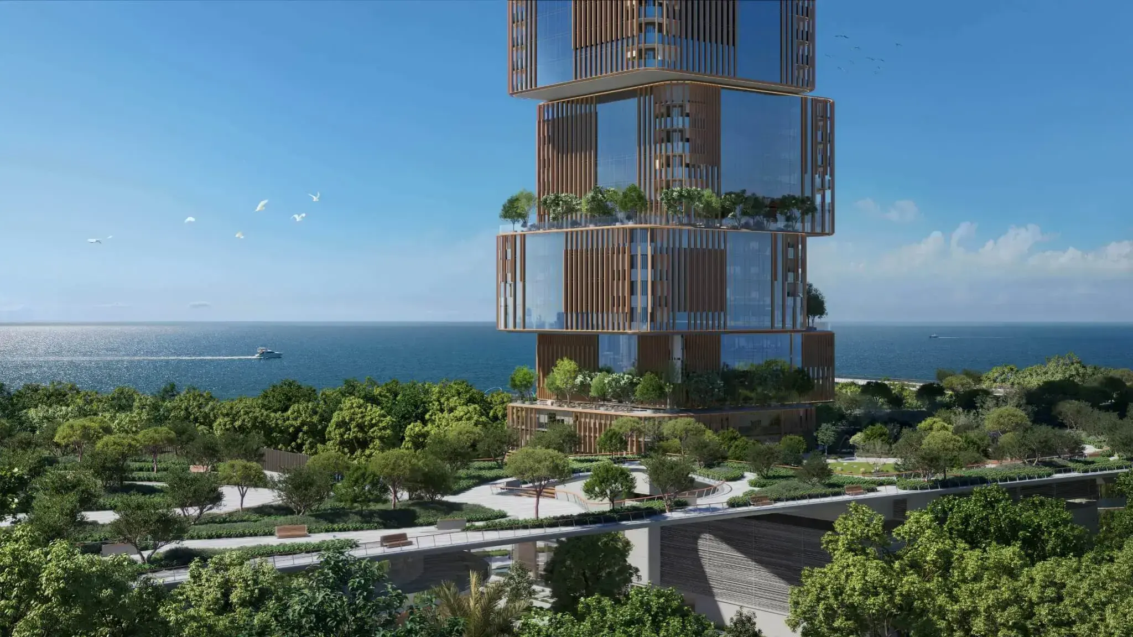
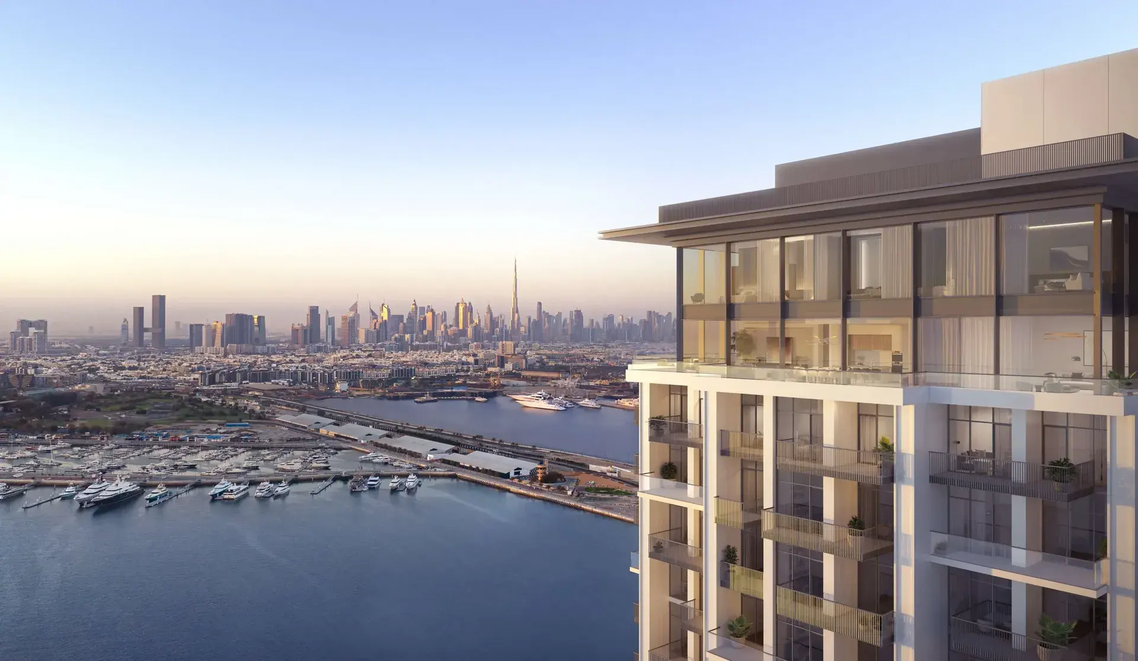
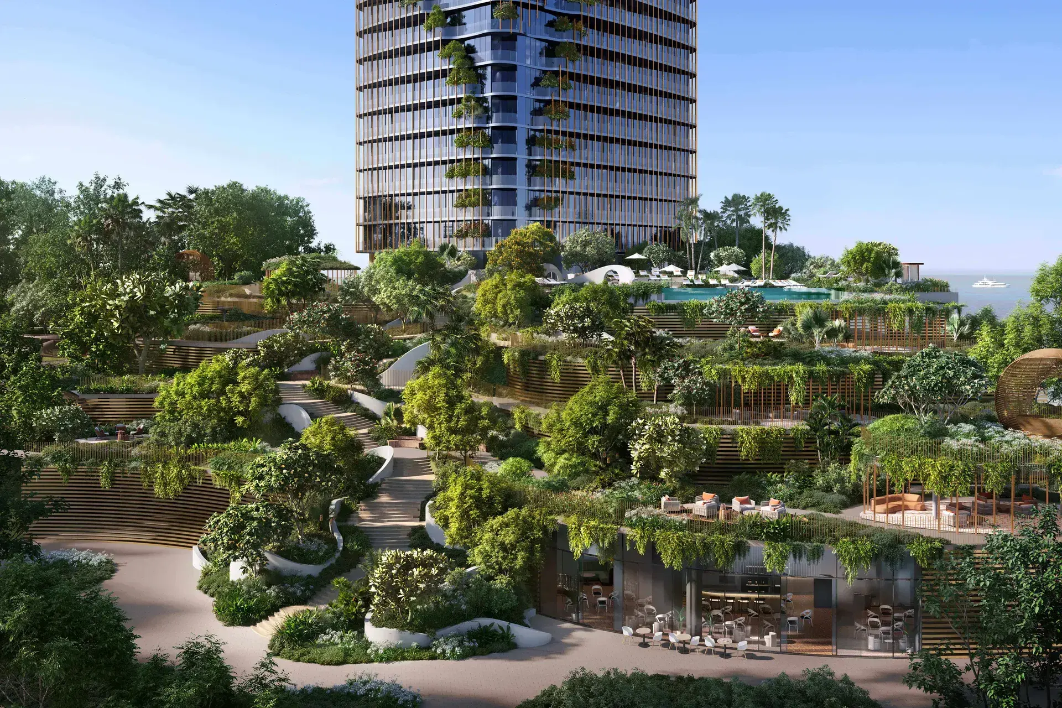
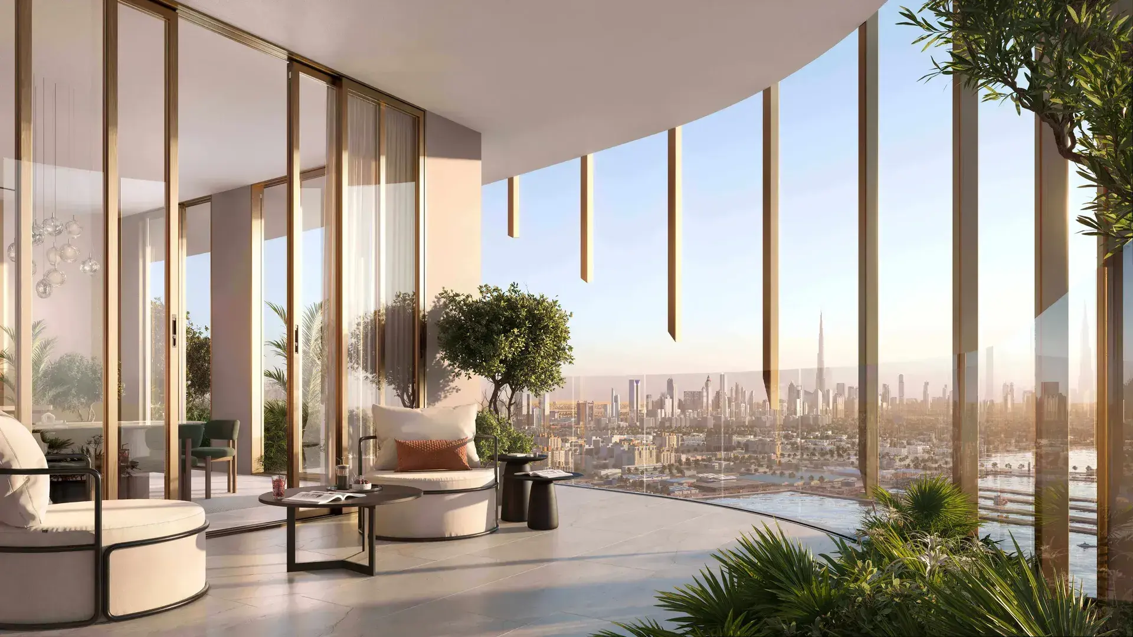
Kanyon rises as an open form, designed to capture light from every angle and let the horizon flow through its architecture. Each residence extends outward in fluid terraces that look toward the sea, transforming every view into a quiet dialogue between space and sky. From every floor, the panorama unfolds in 360 degrees — an ever-changing theatre of light, reflection, and movement. Here, architecture becomes an experience of openness and serenity, where the boundary between inside and outside fades into air. Kanyon emerges as a sculpted, open-form luxury residences, where each home extends into graceful, flowing terraces that open toward the sea, turning every glance outward into a quiet conversation between sky and space.
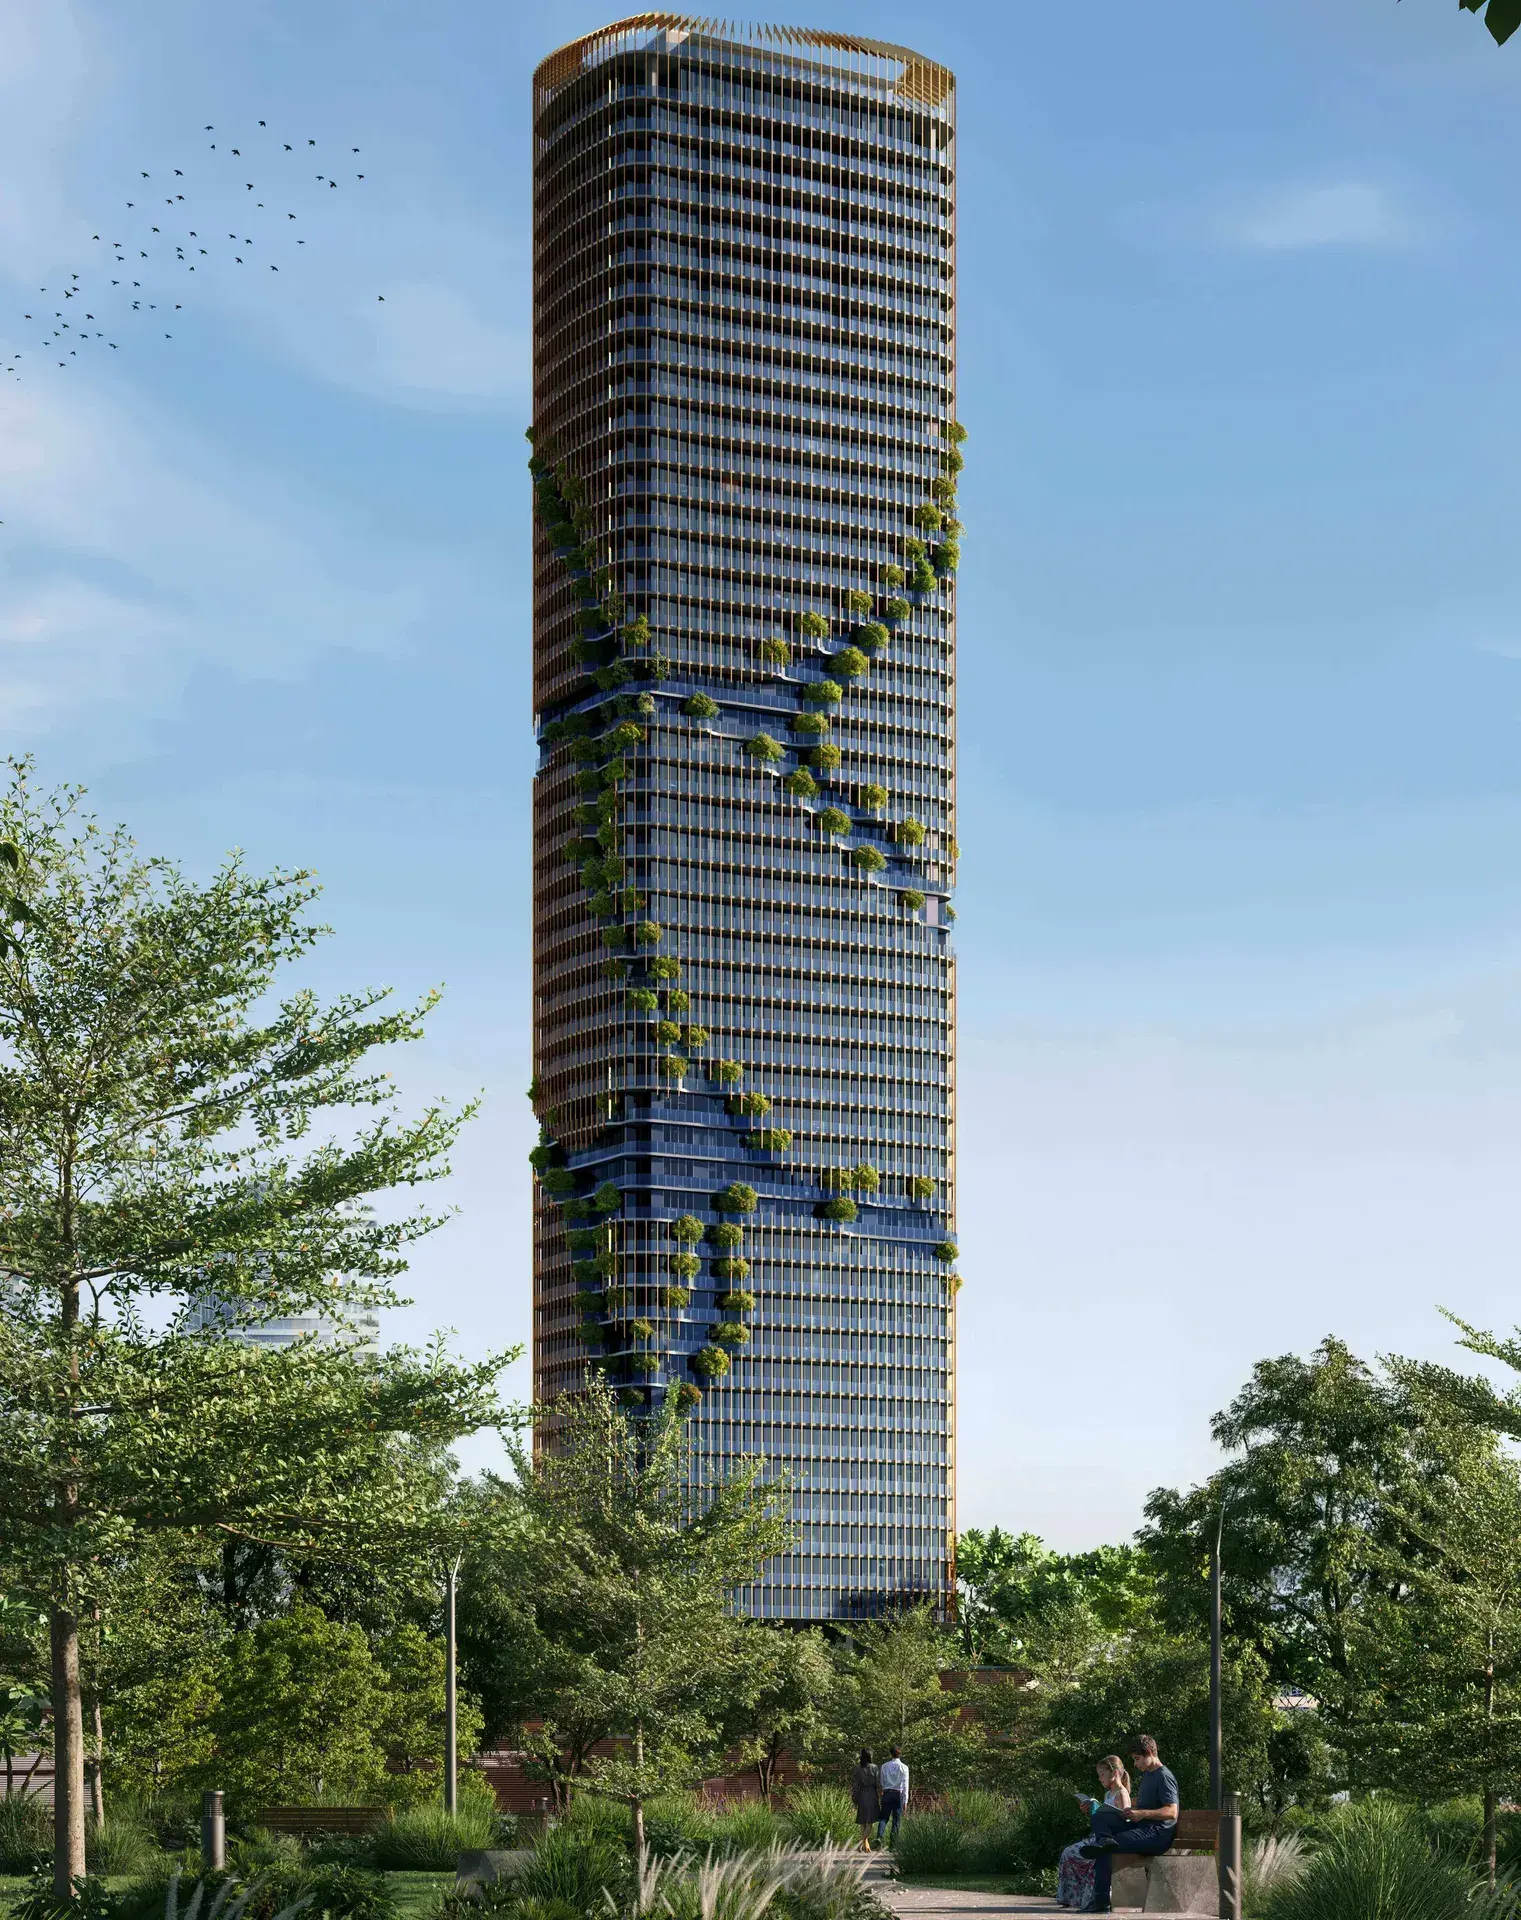
Designed to Embrace Air, Movement, and the Fluid Essence of Space.
Kanyon emerges as a sculpted, open-form luxury residences, crafted to catch natural light from every direction and allow the horizon to move effortlessly through its architecture. Each home extends into graceful, flowing terraces that open toward the sea, turning every glance outward into a quiet conversation between sky and space. From every floor, the panorama unfolds 360 degrees — an ever-changing theatre of light, reflection, and movement. Here, architecture becomes an experience of openness and serenity, where the boundary between inside and outside fades into air.
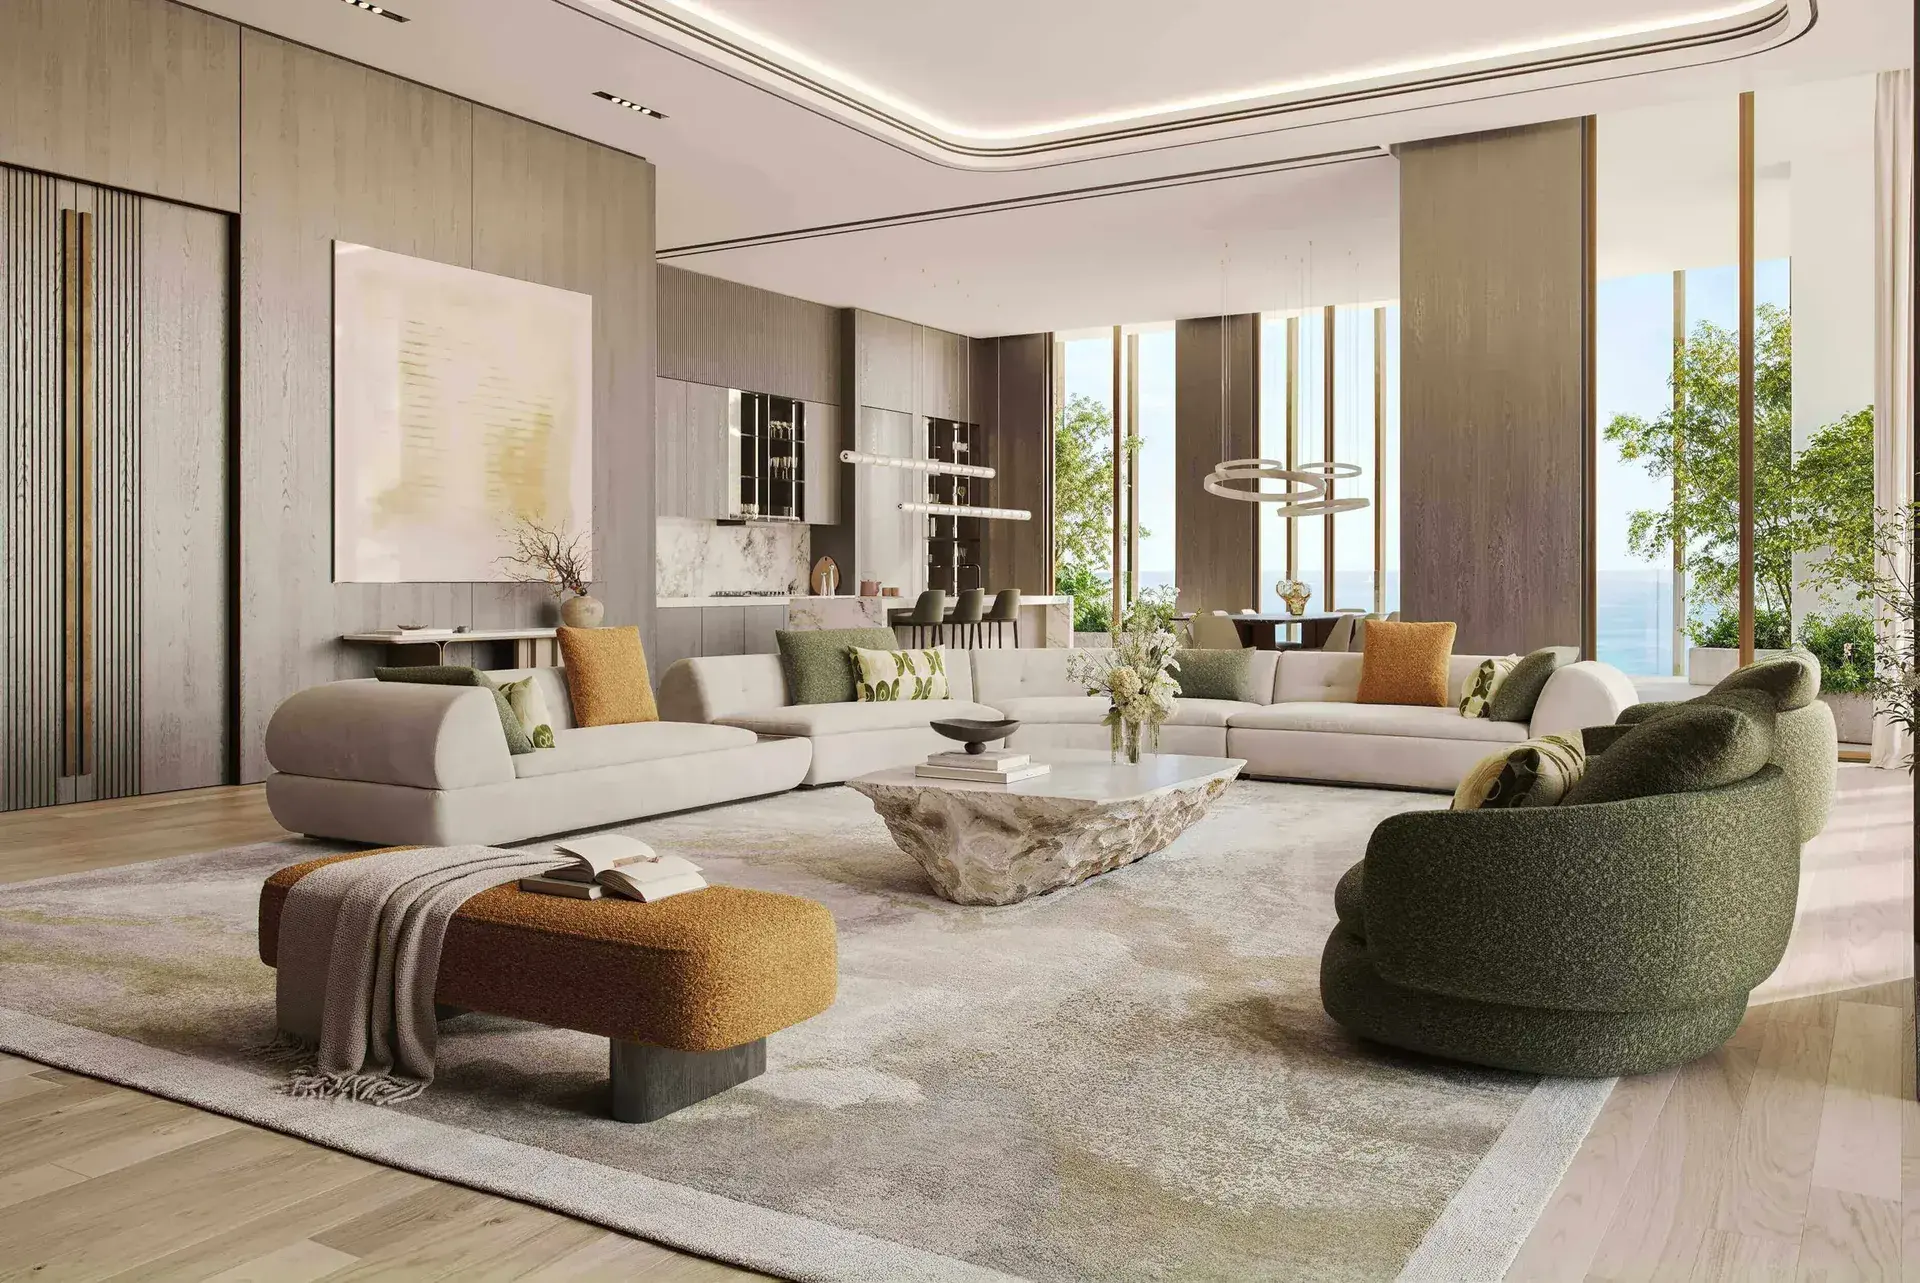
Refined Spaces, Sculpted by the Human Hand.
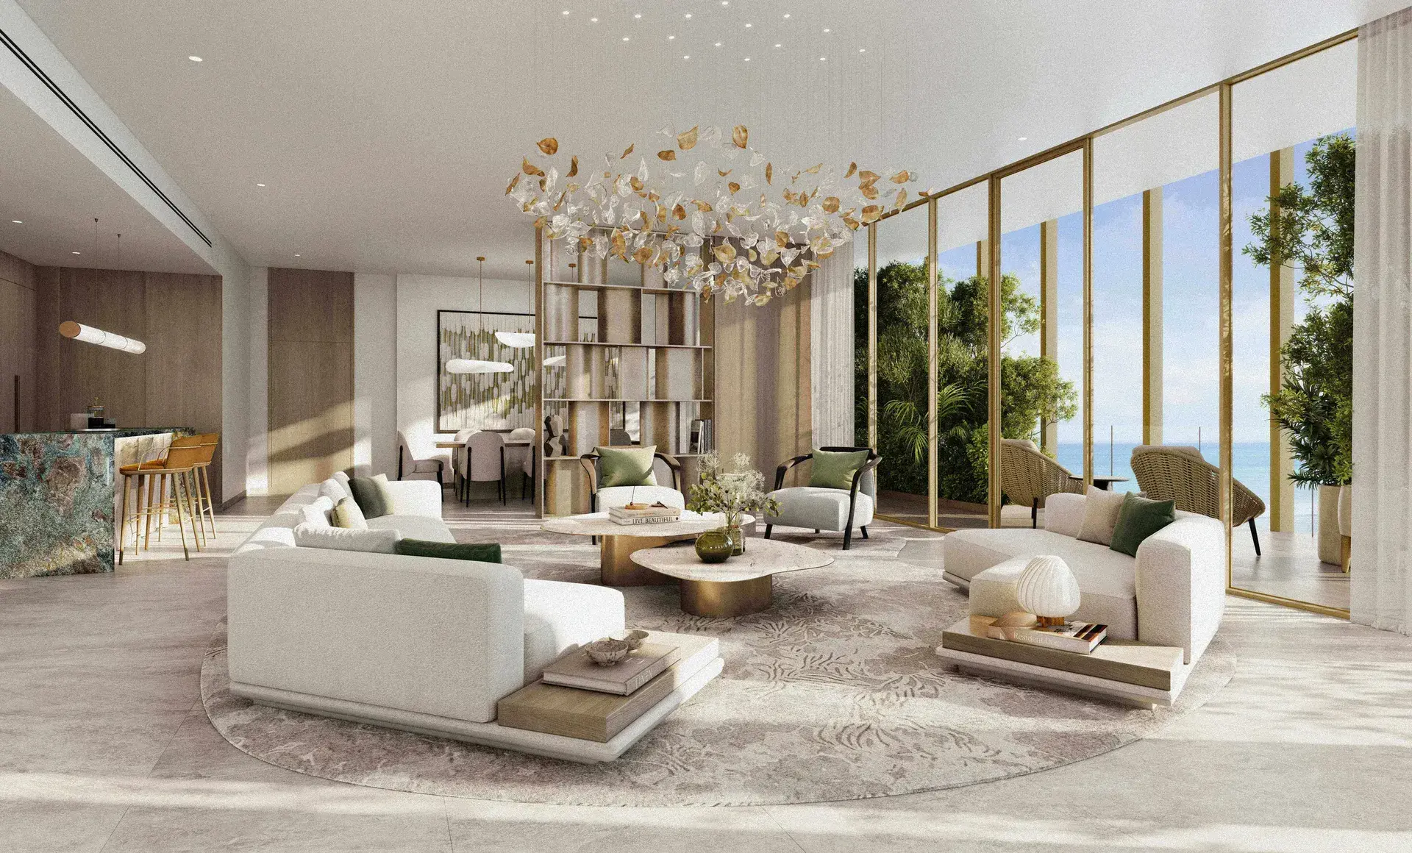
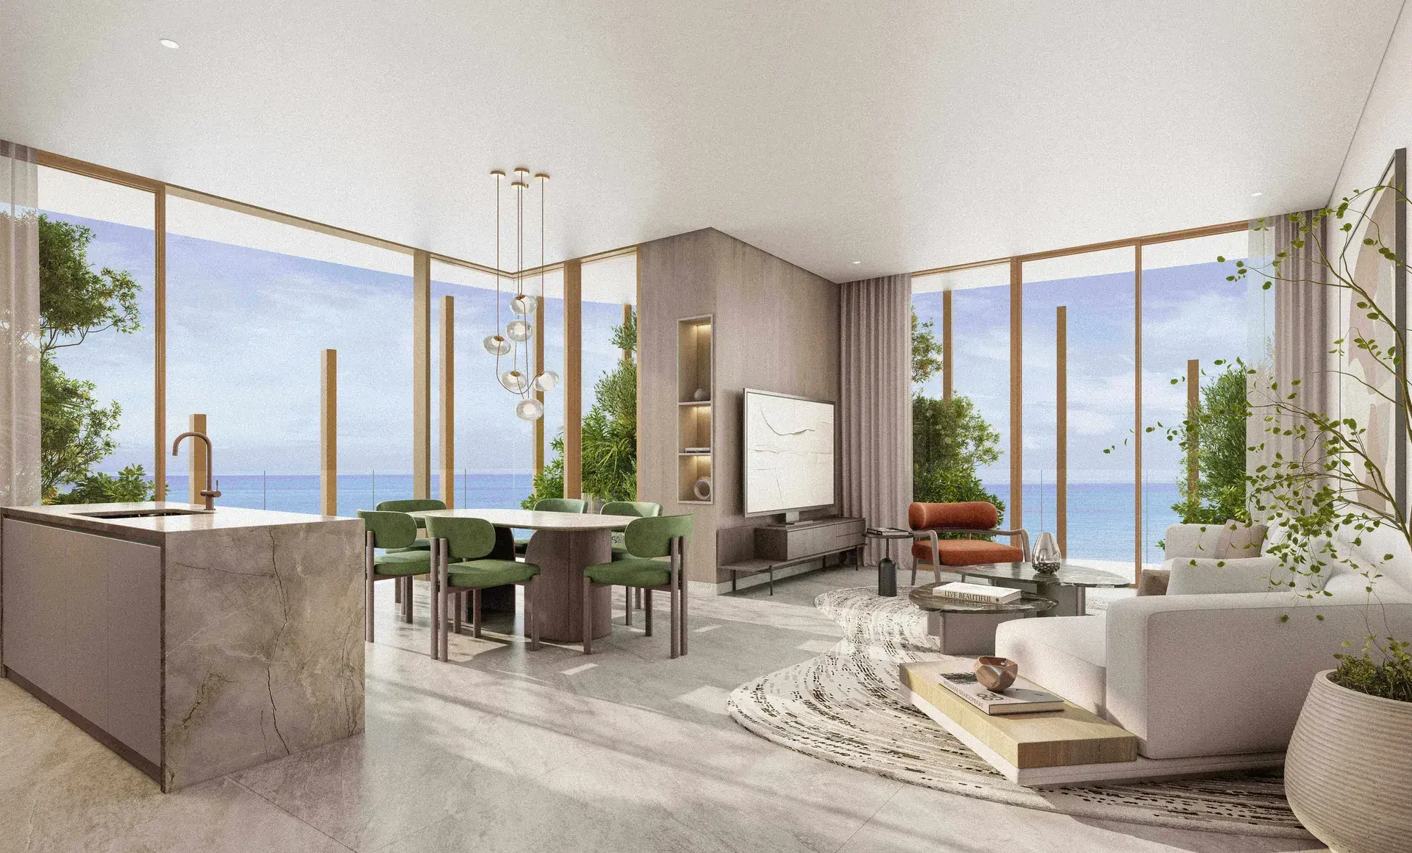
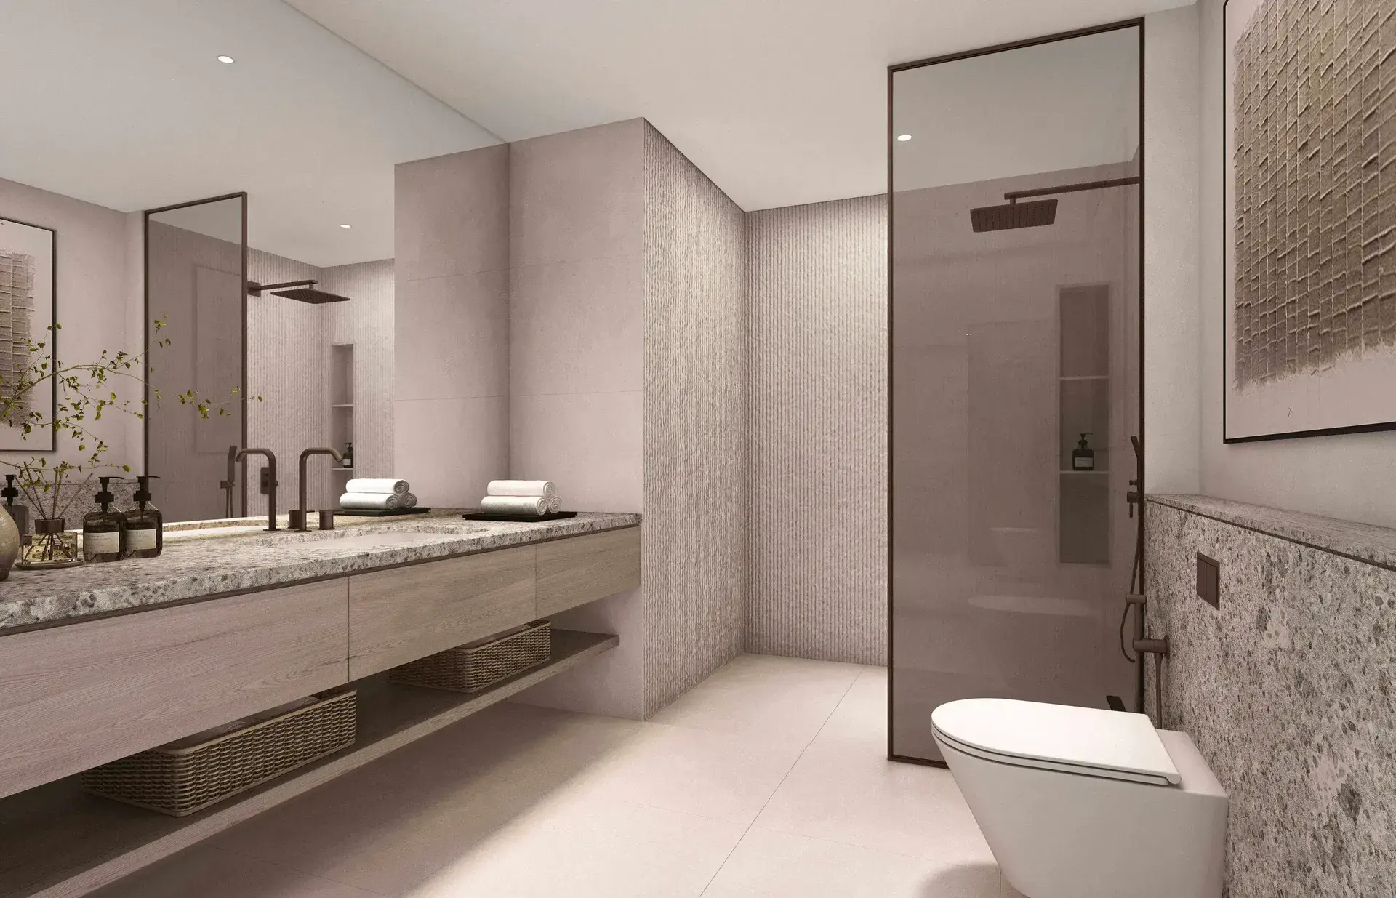
From intimate sanctuaries to sweeping panoramic retreats, every home at Kanyon becomes a world unto itself. Embraced by lush vertical gardens and immersive views, these residences are thoughtfully crafted to harmonize with the rhythm of contemporary living. Whether a refined one- or two-bedroom residence or an expansive three-bedroom home, each layout achieves a seamless balance between privacy and openness. Within Kanyon, space becomes an invitation—open, fluid, and profoundly attuned to modern living. The architecture gently shapes expansive interiors where every detail is considered, and every line is crafted with intention.
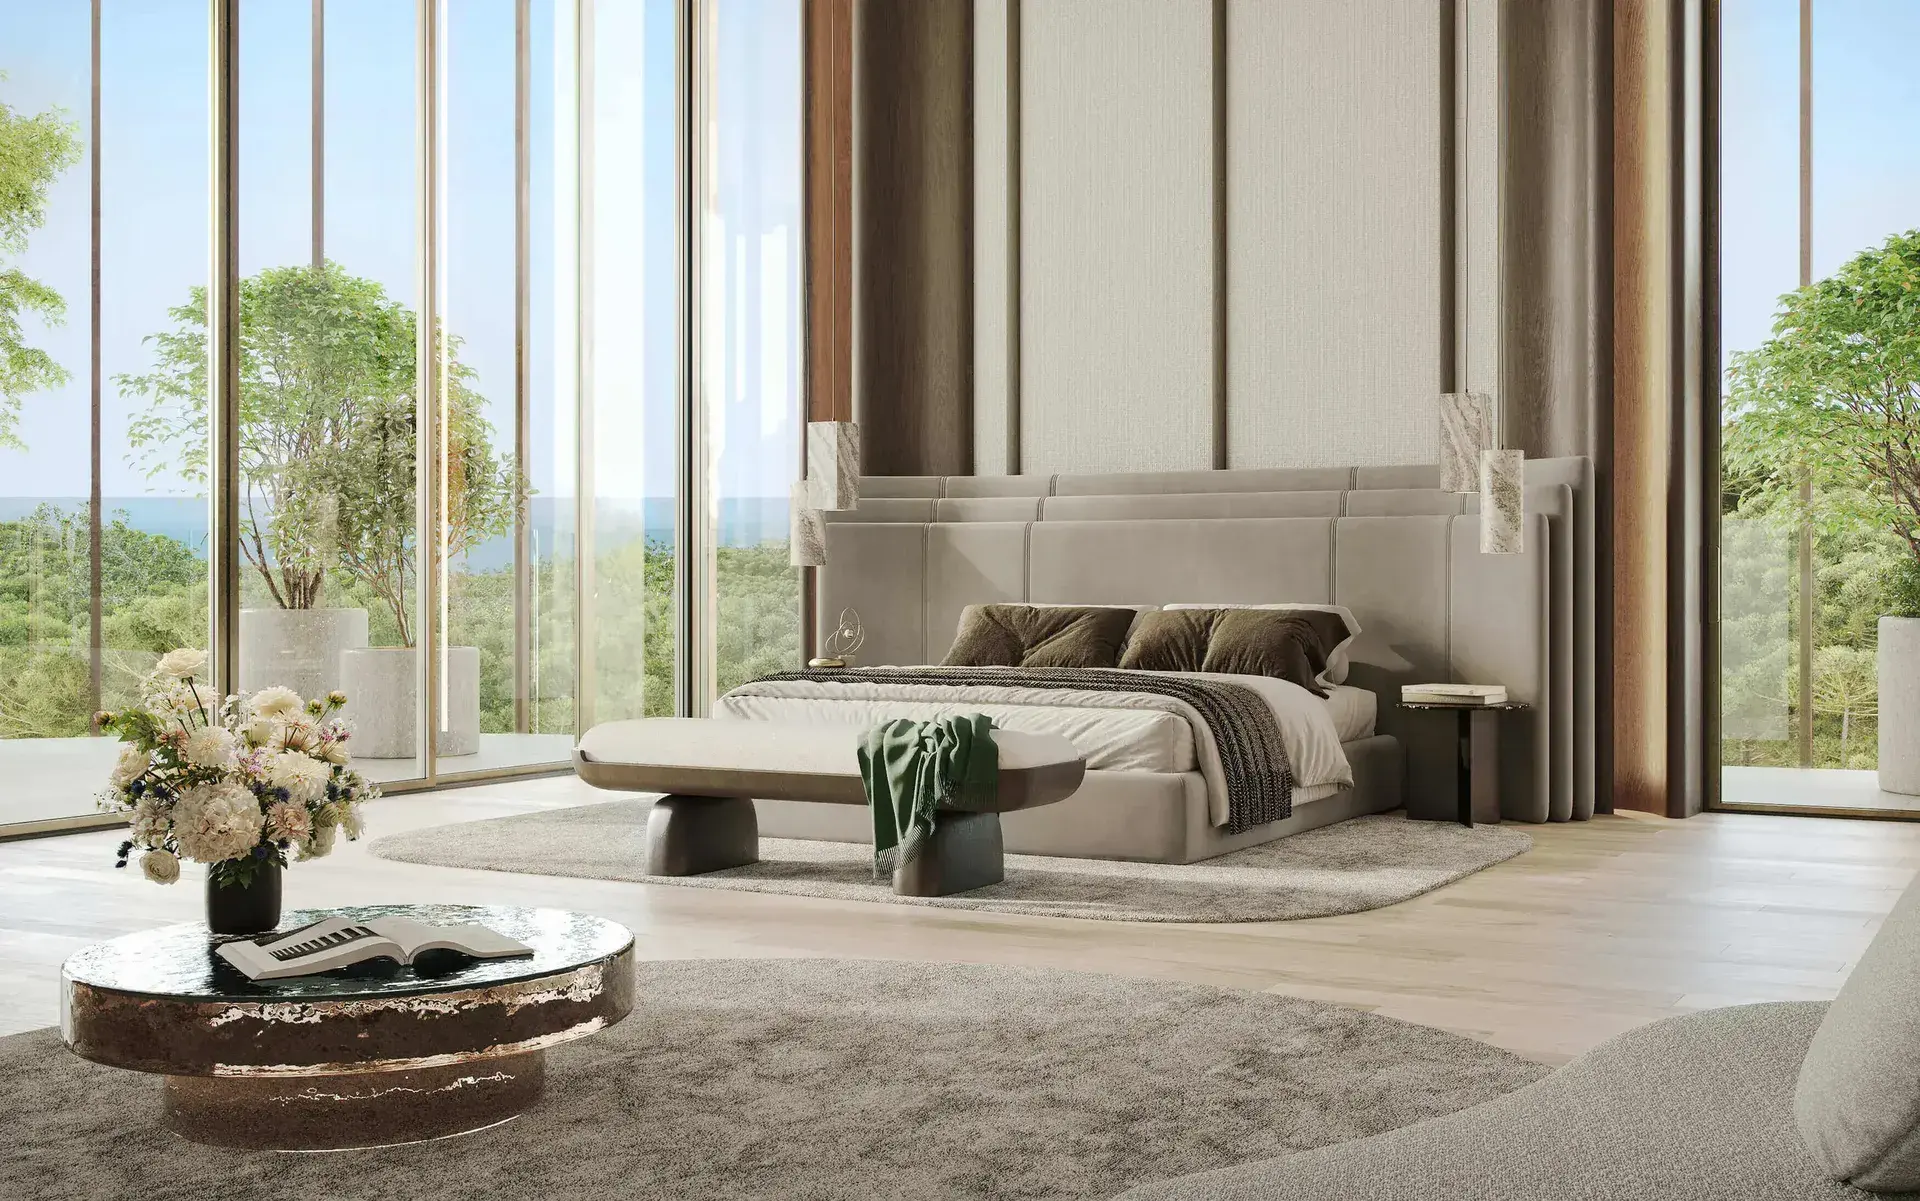
Every Element Is Thoughtfully Crafted to Bring You Clarity, Comfort, and Peace of Mind.
Elevated ceiling heights and canyon-inspired balconies draw natural light and greenery deep into the interiors, creating a living experience defined by serenity, sophistication, and effortless connection to nature. Soft boundaries allow life to move effortlessly: a place to gather, unwind, and envision what comes next. Here, contemporary design meets a sense of serene belonging. Architectural precision and lived warmth coexist in quiet harmony, forming a home that evolves with you and expresses refined luxury with effortless grace.
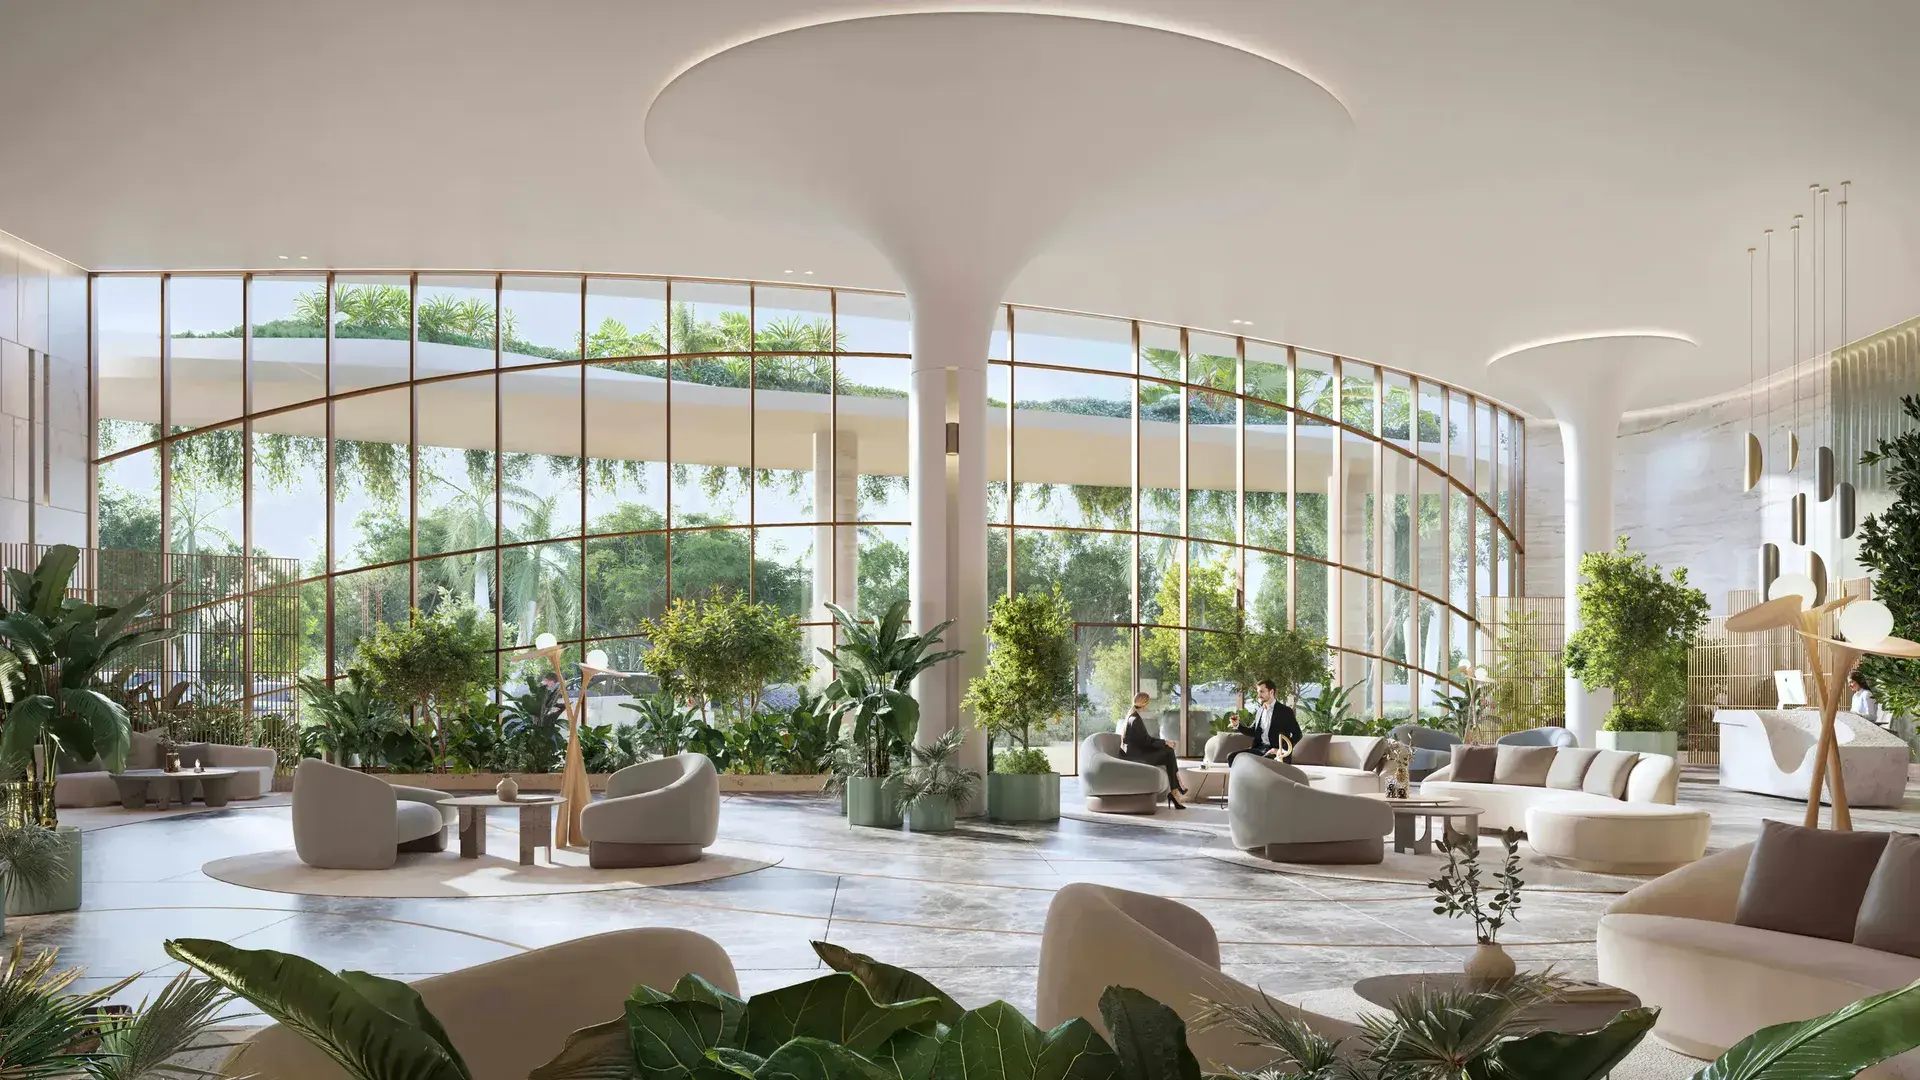
The Grand Lobby
Bathed in natural light and encased in glass, the lobby becomes more than an entry—it becomes a sanctuary.
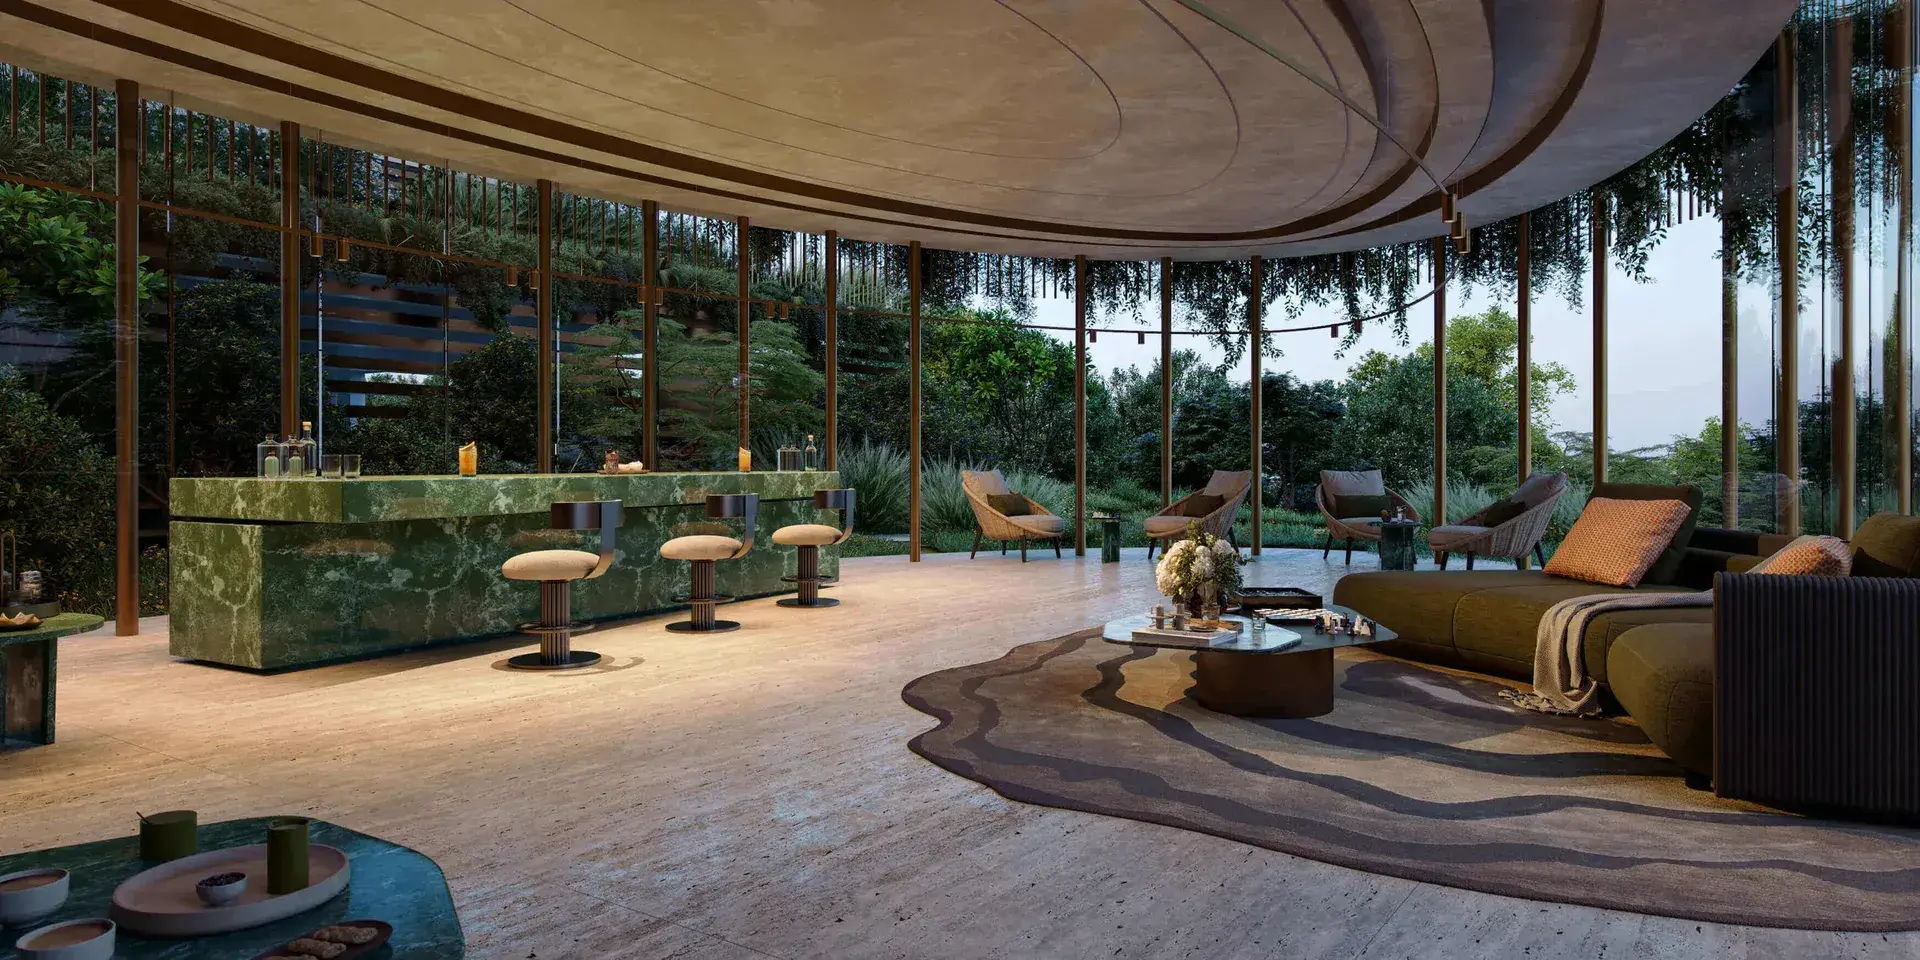
The Multifunctional Pavillions
Suspended between terraces and open levels, these communal spaces invite connection through movement, play, and quiet gathering.
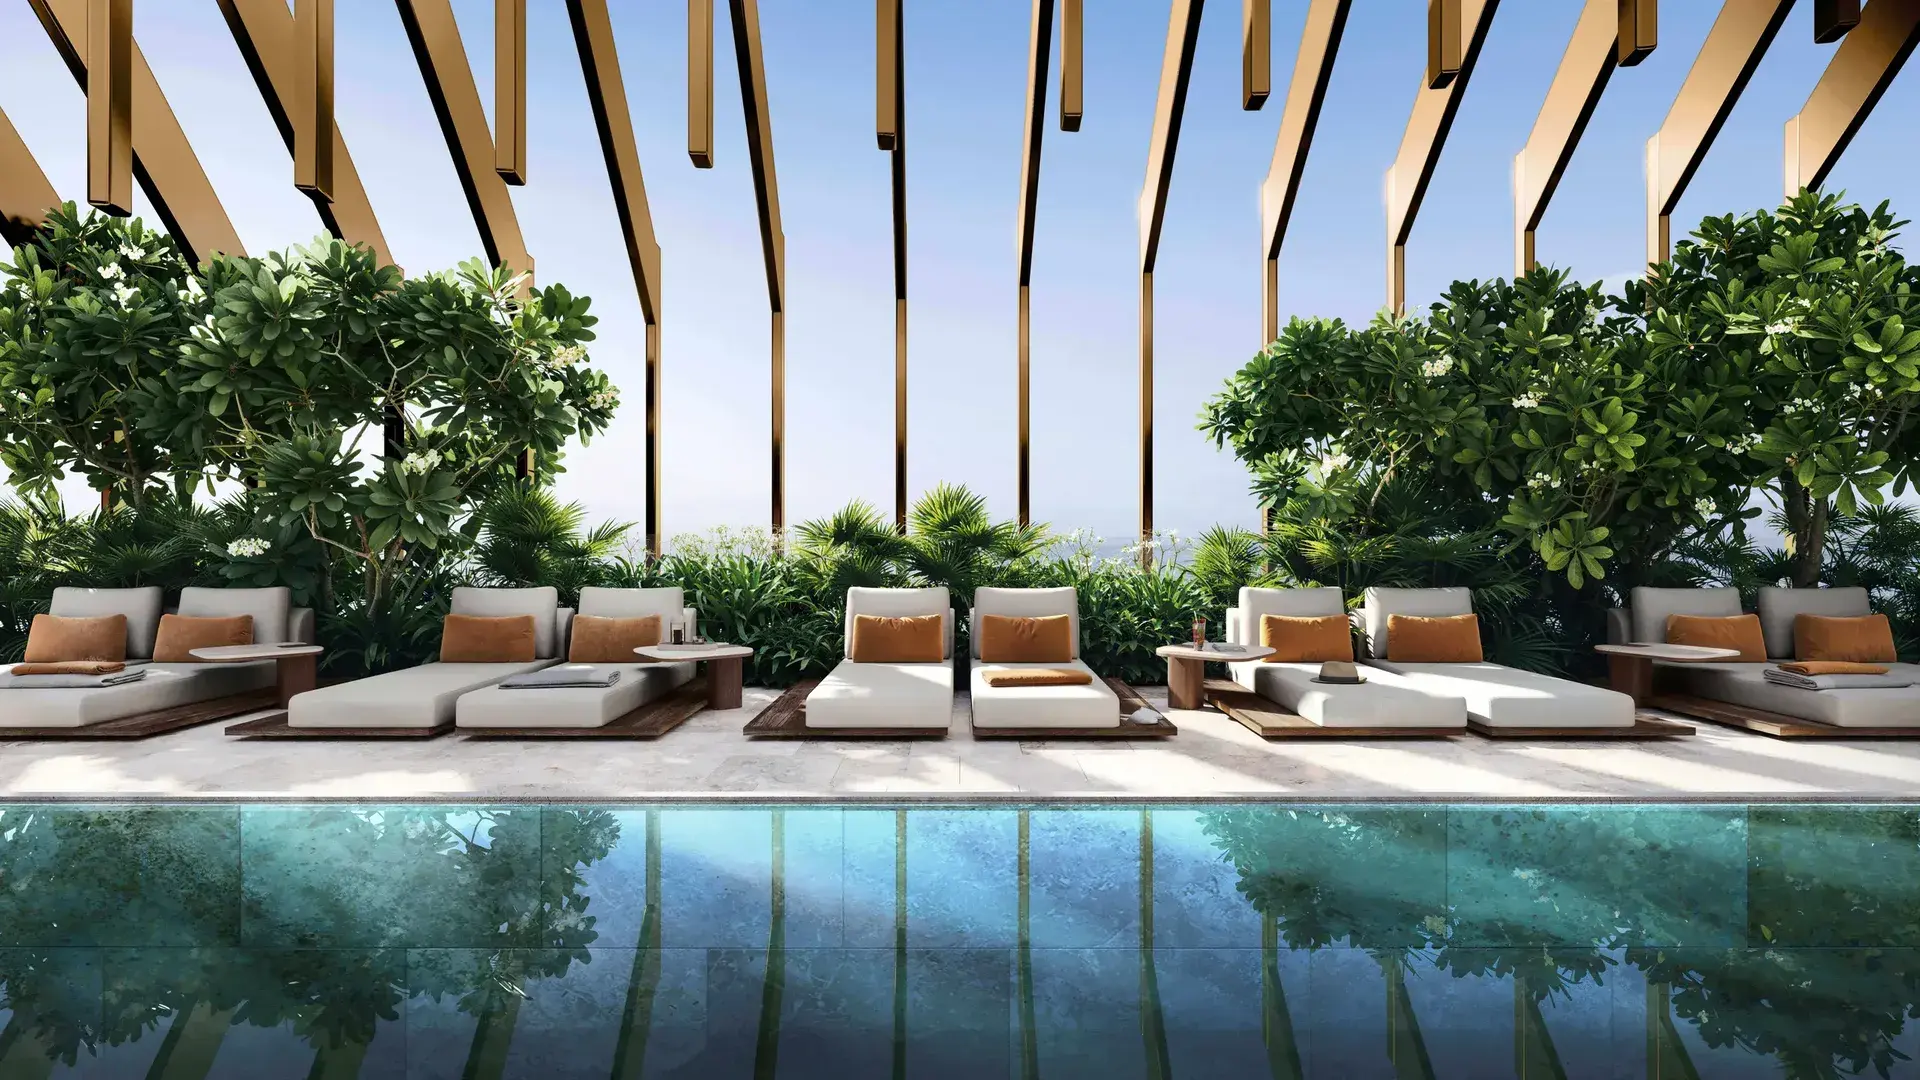
The Refreshing Pool
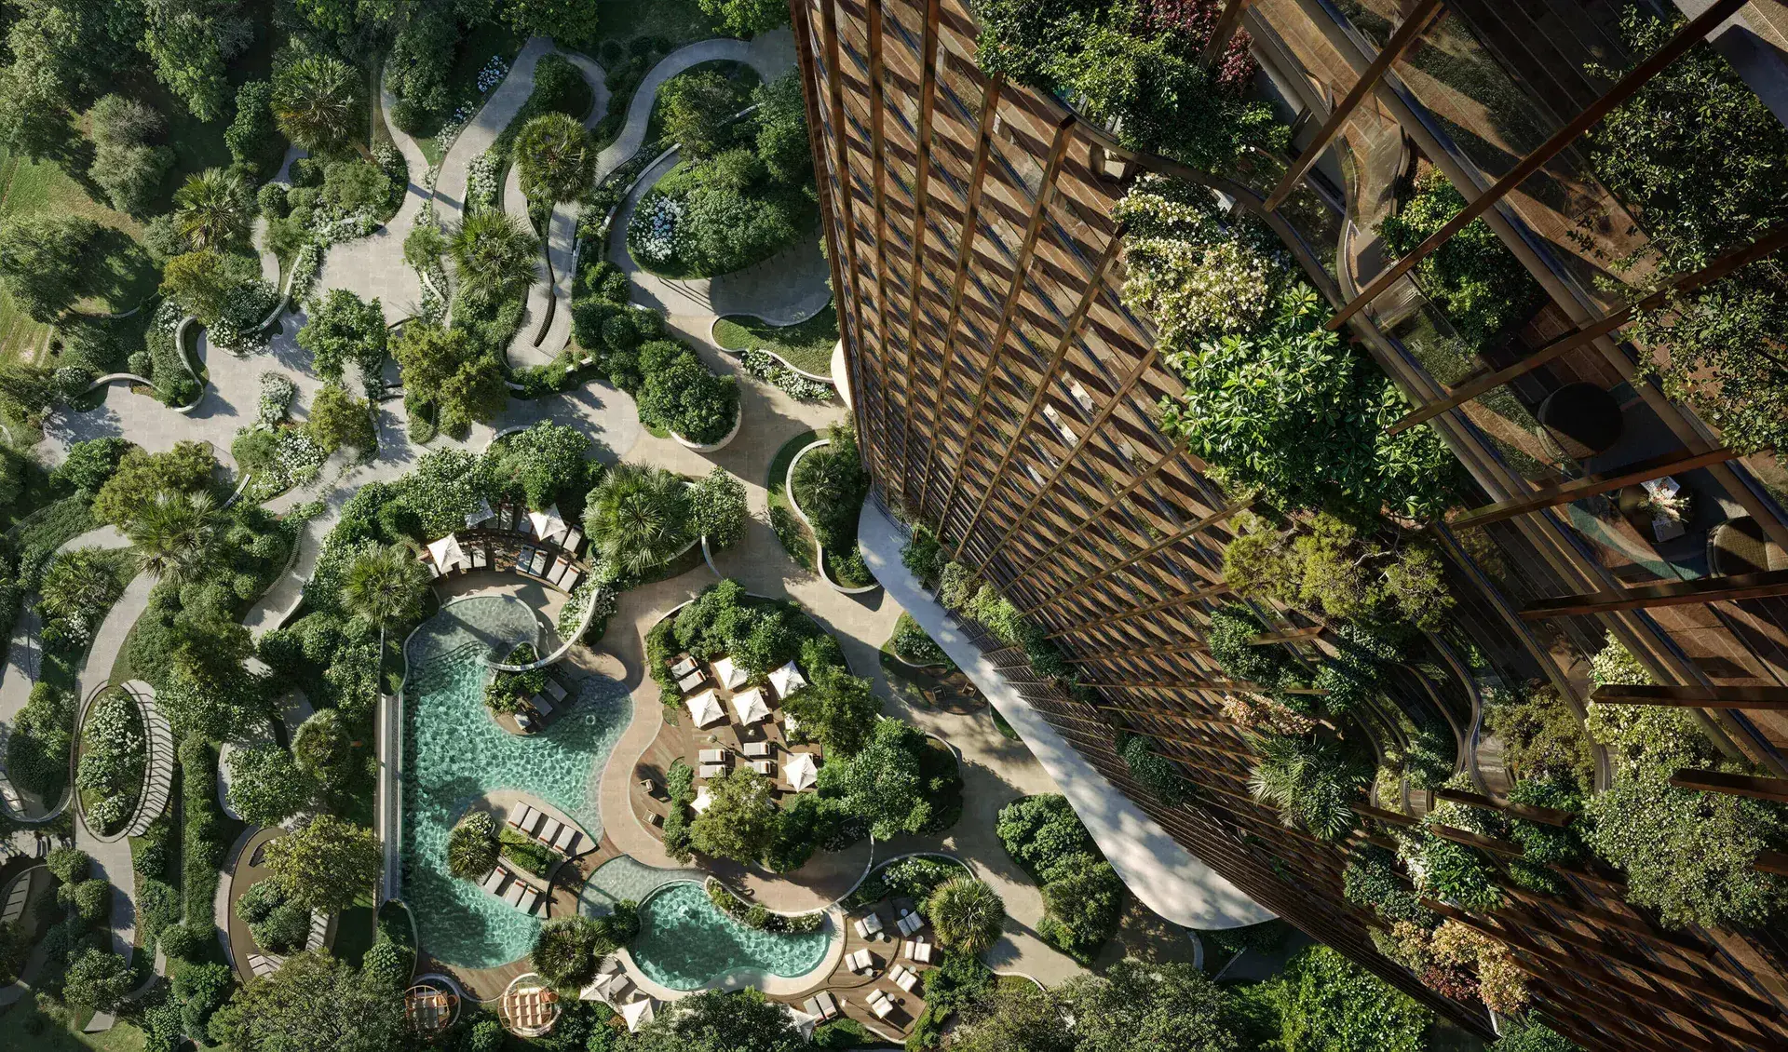
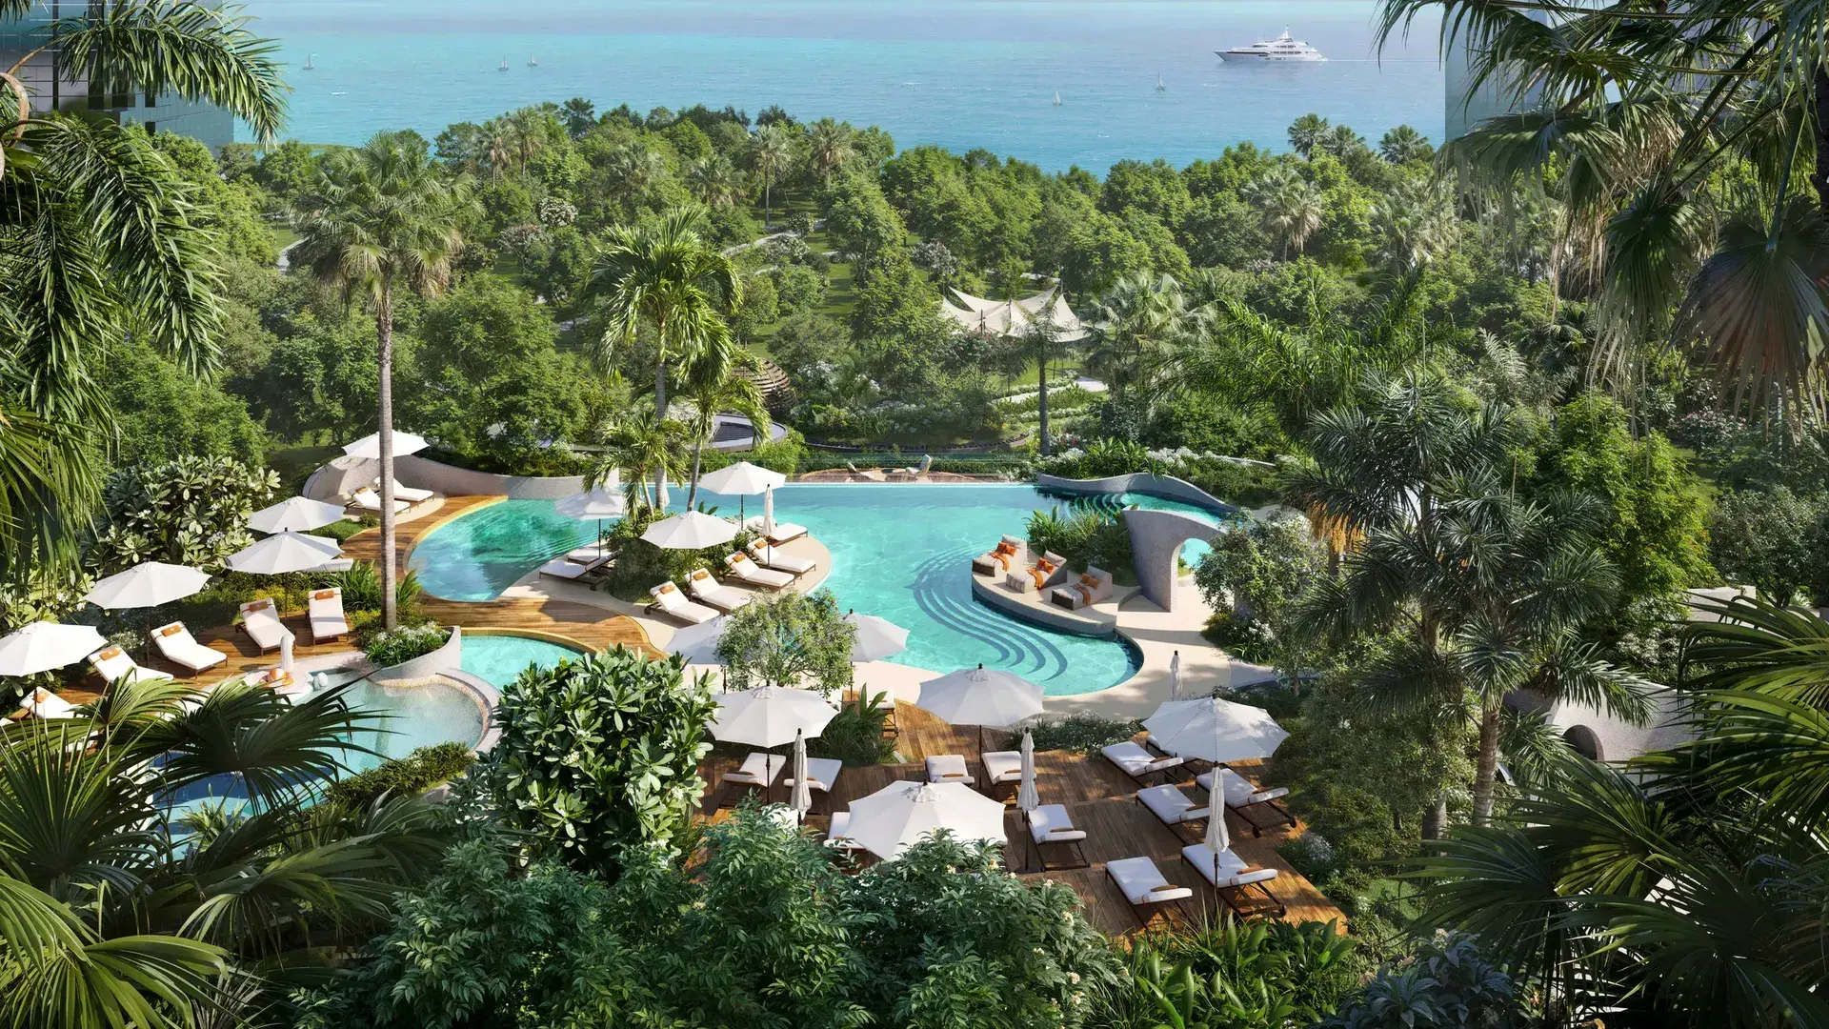
A luminous swimming sanctuary embraced by nature. Framed by forest vistas and open skies, the pool area offers a harmonious blend of sun-drenched and shaded retreats, inviting relaxation and reflection in every moment.
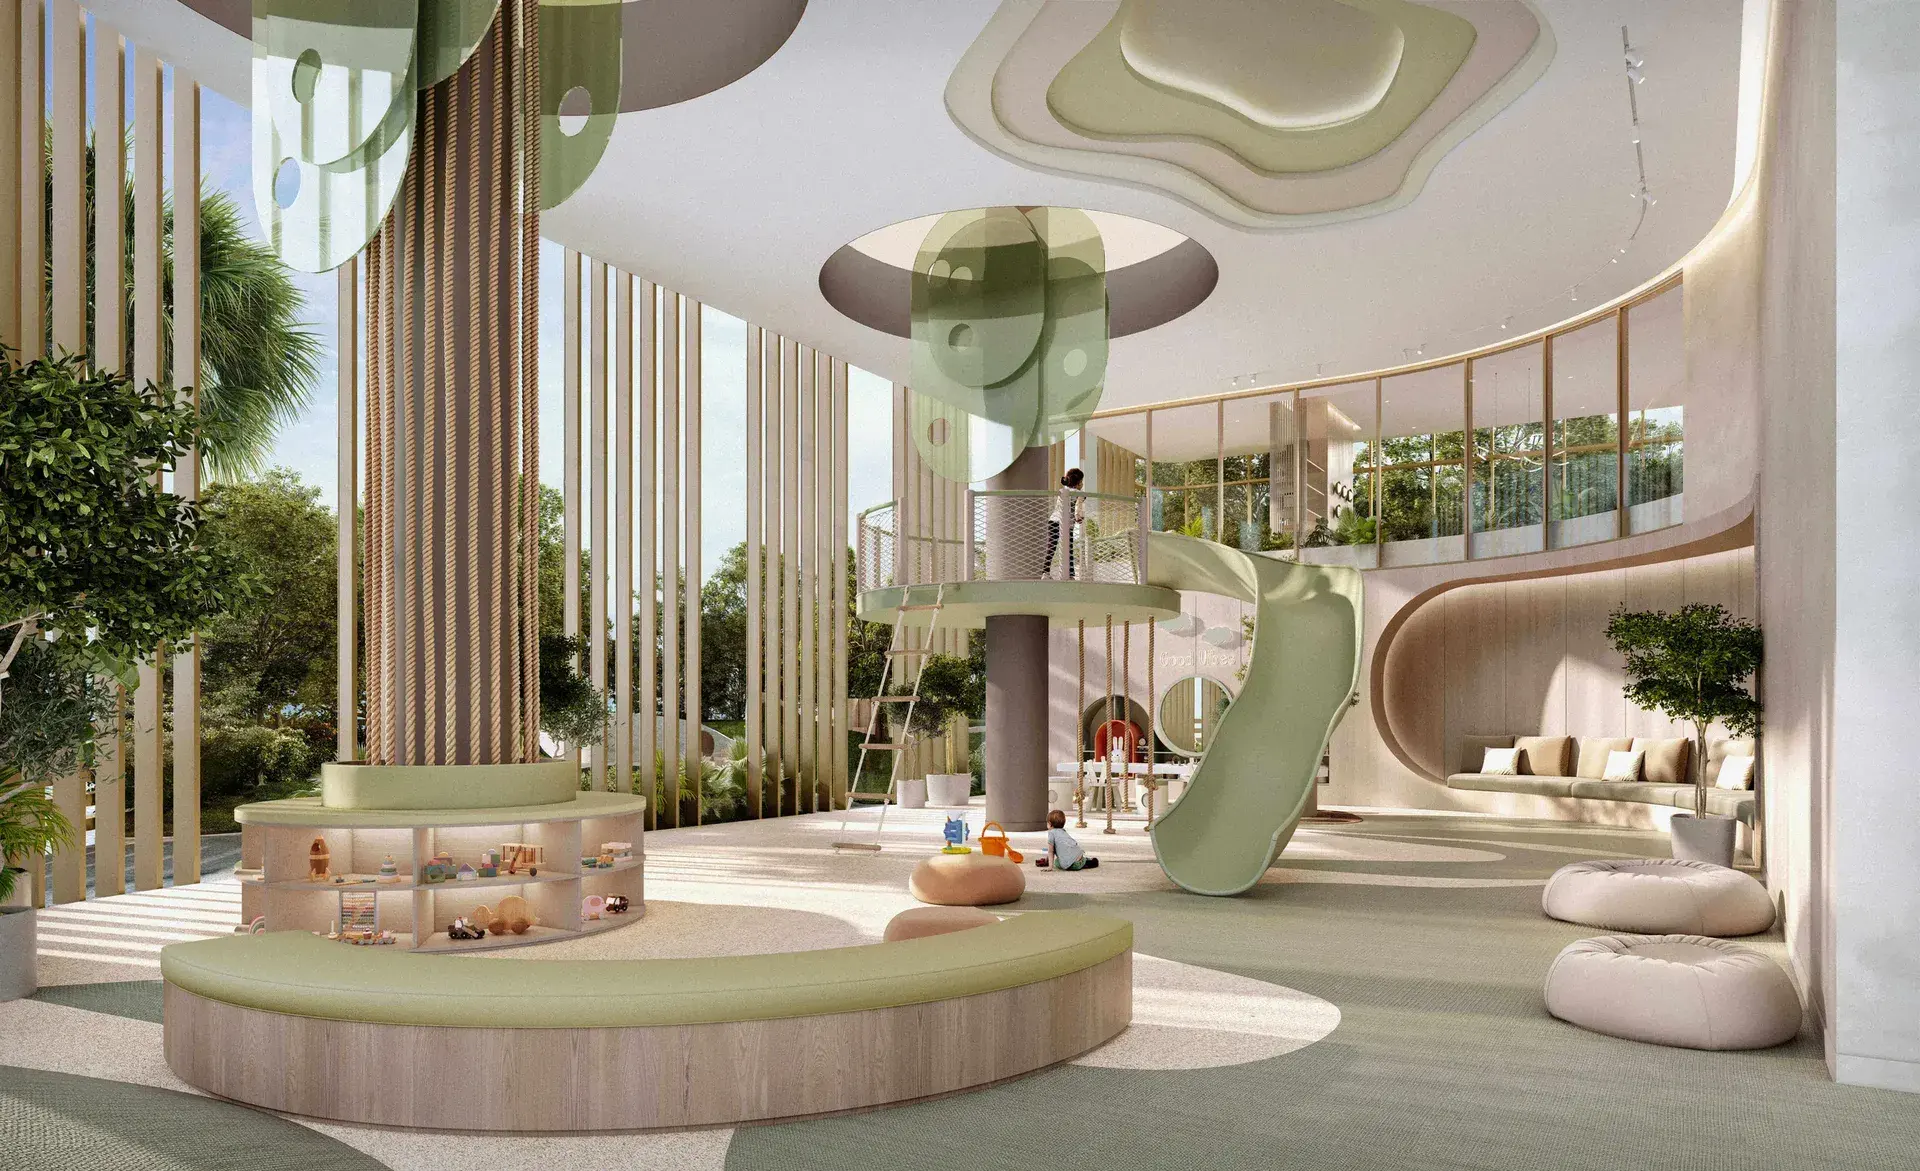
The Kids Area
A thoughtfully designed indoor and outdoor haven, crafted to inspire creativity, movement, and imagination. This family-focused space provides a safe and stimulating environment where children can explore freely.
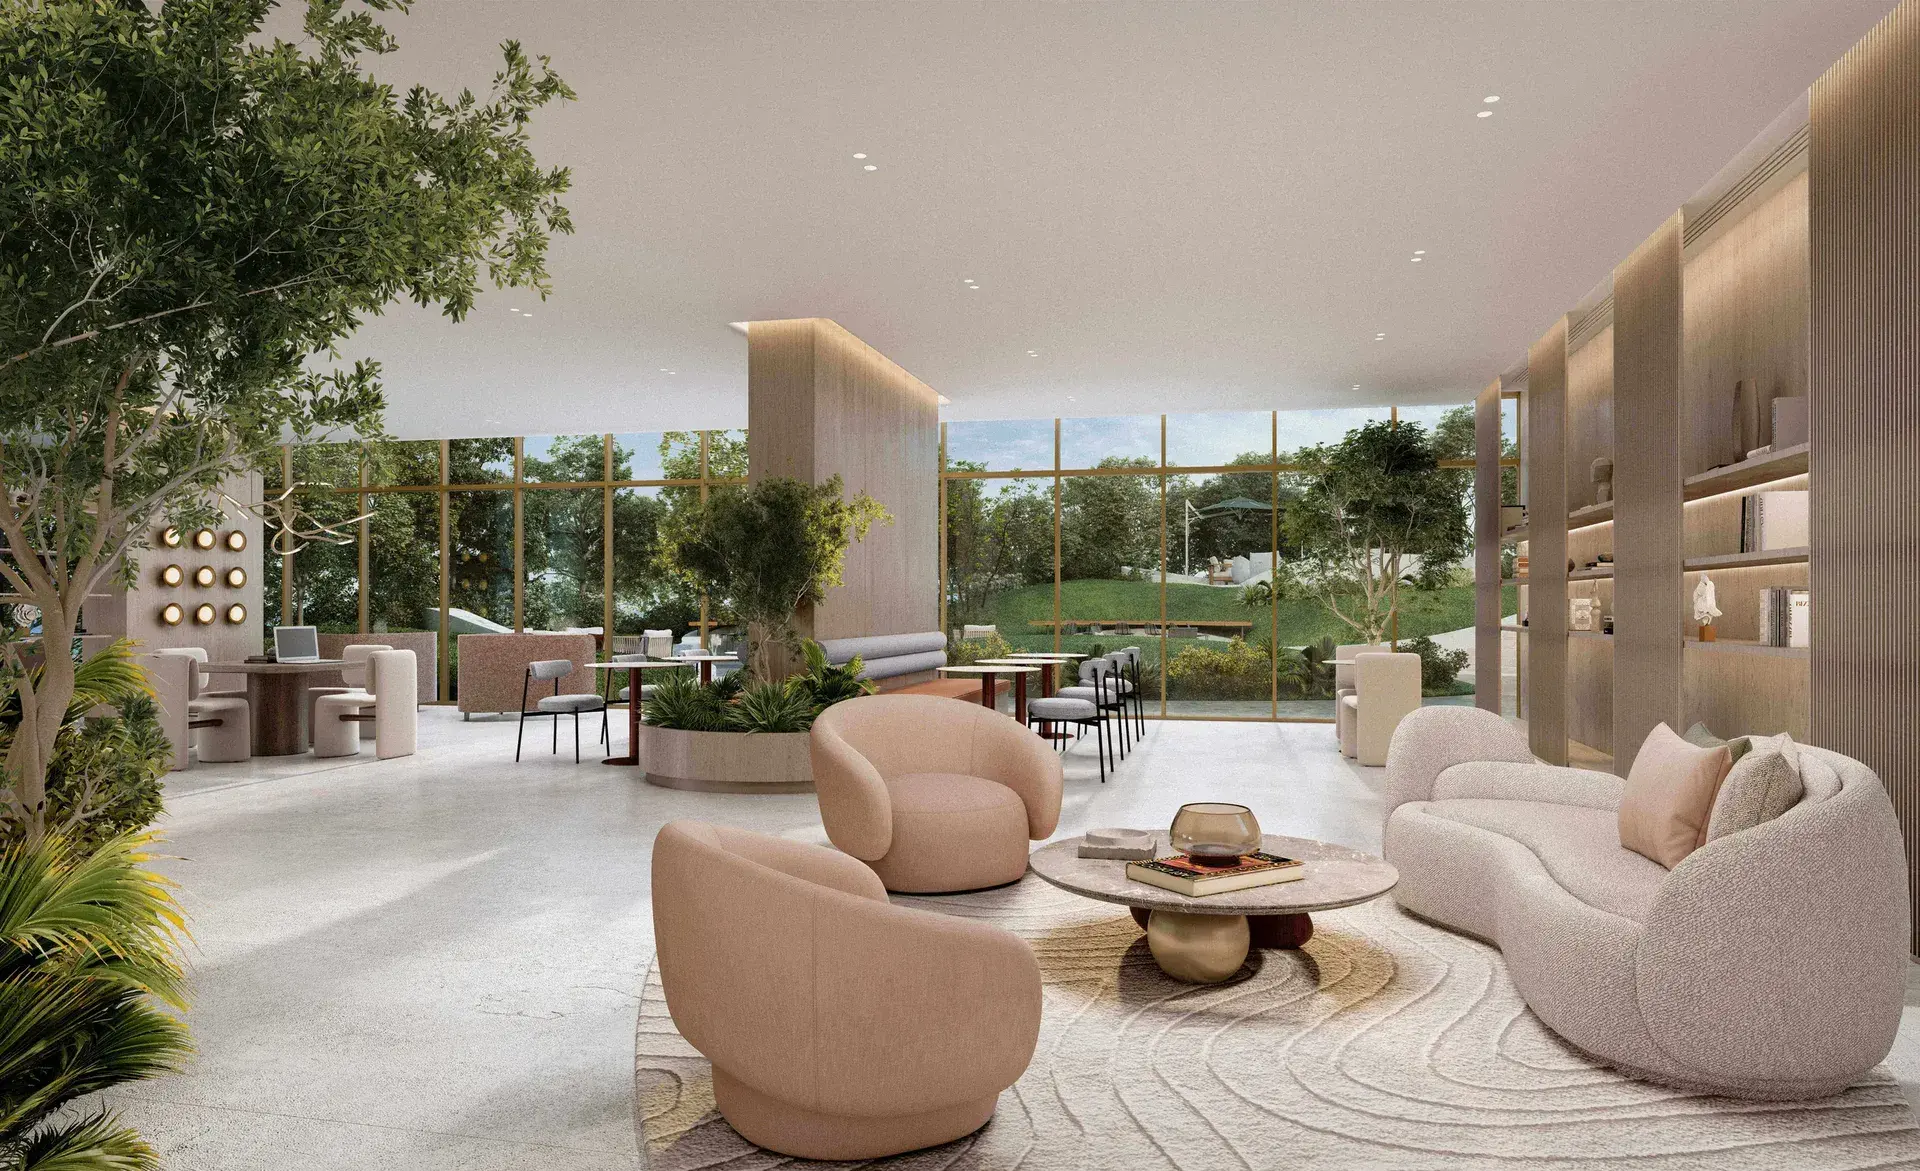
The Co-Working Space
Suspended between terraces and open levels, these communal spaces invite connection through movement, play, and quiet gathering.
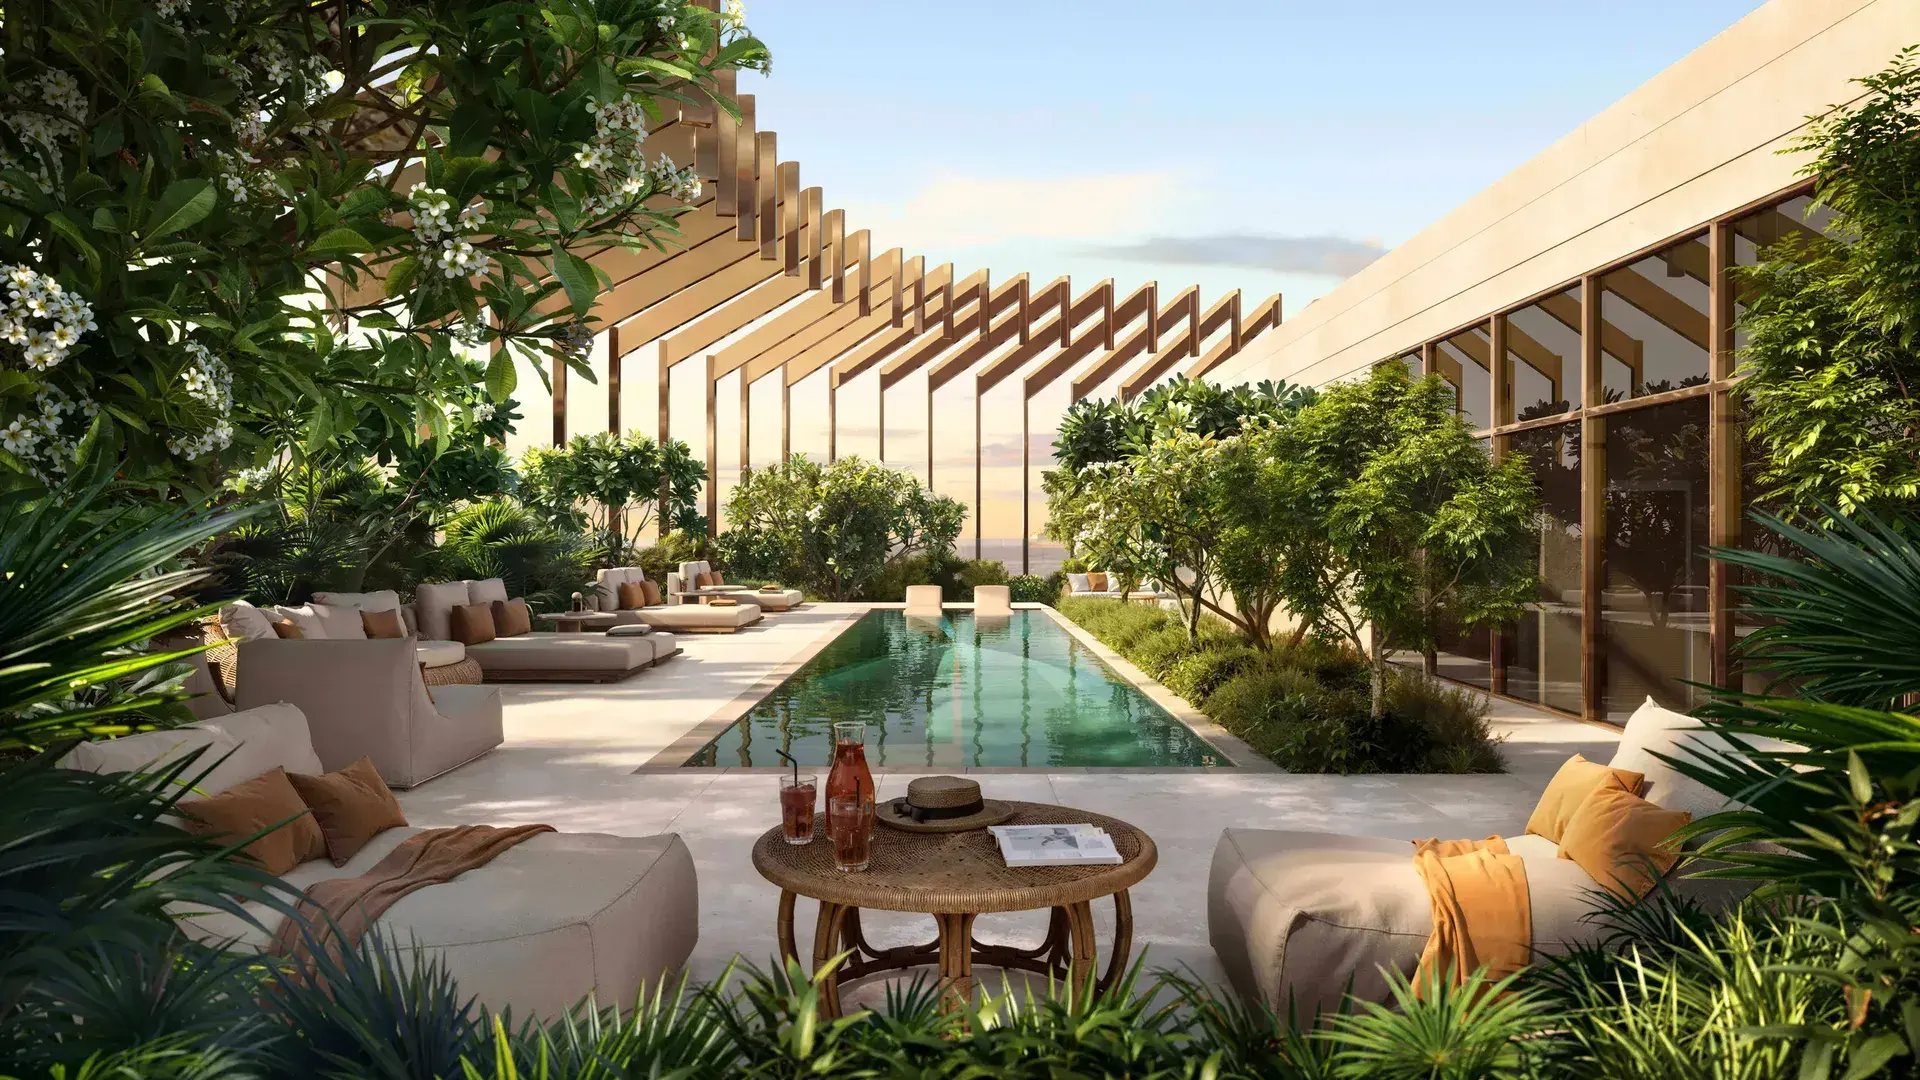
The Rooftop Haven
An elevated retreat above the city and sea, where sweeping views meet immersive landscaping. The rooftop hosts a refined dining experience and an exclusive bar, offering residents a sophisticated escape in the sky.
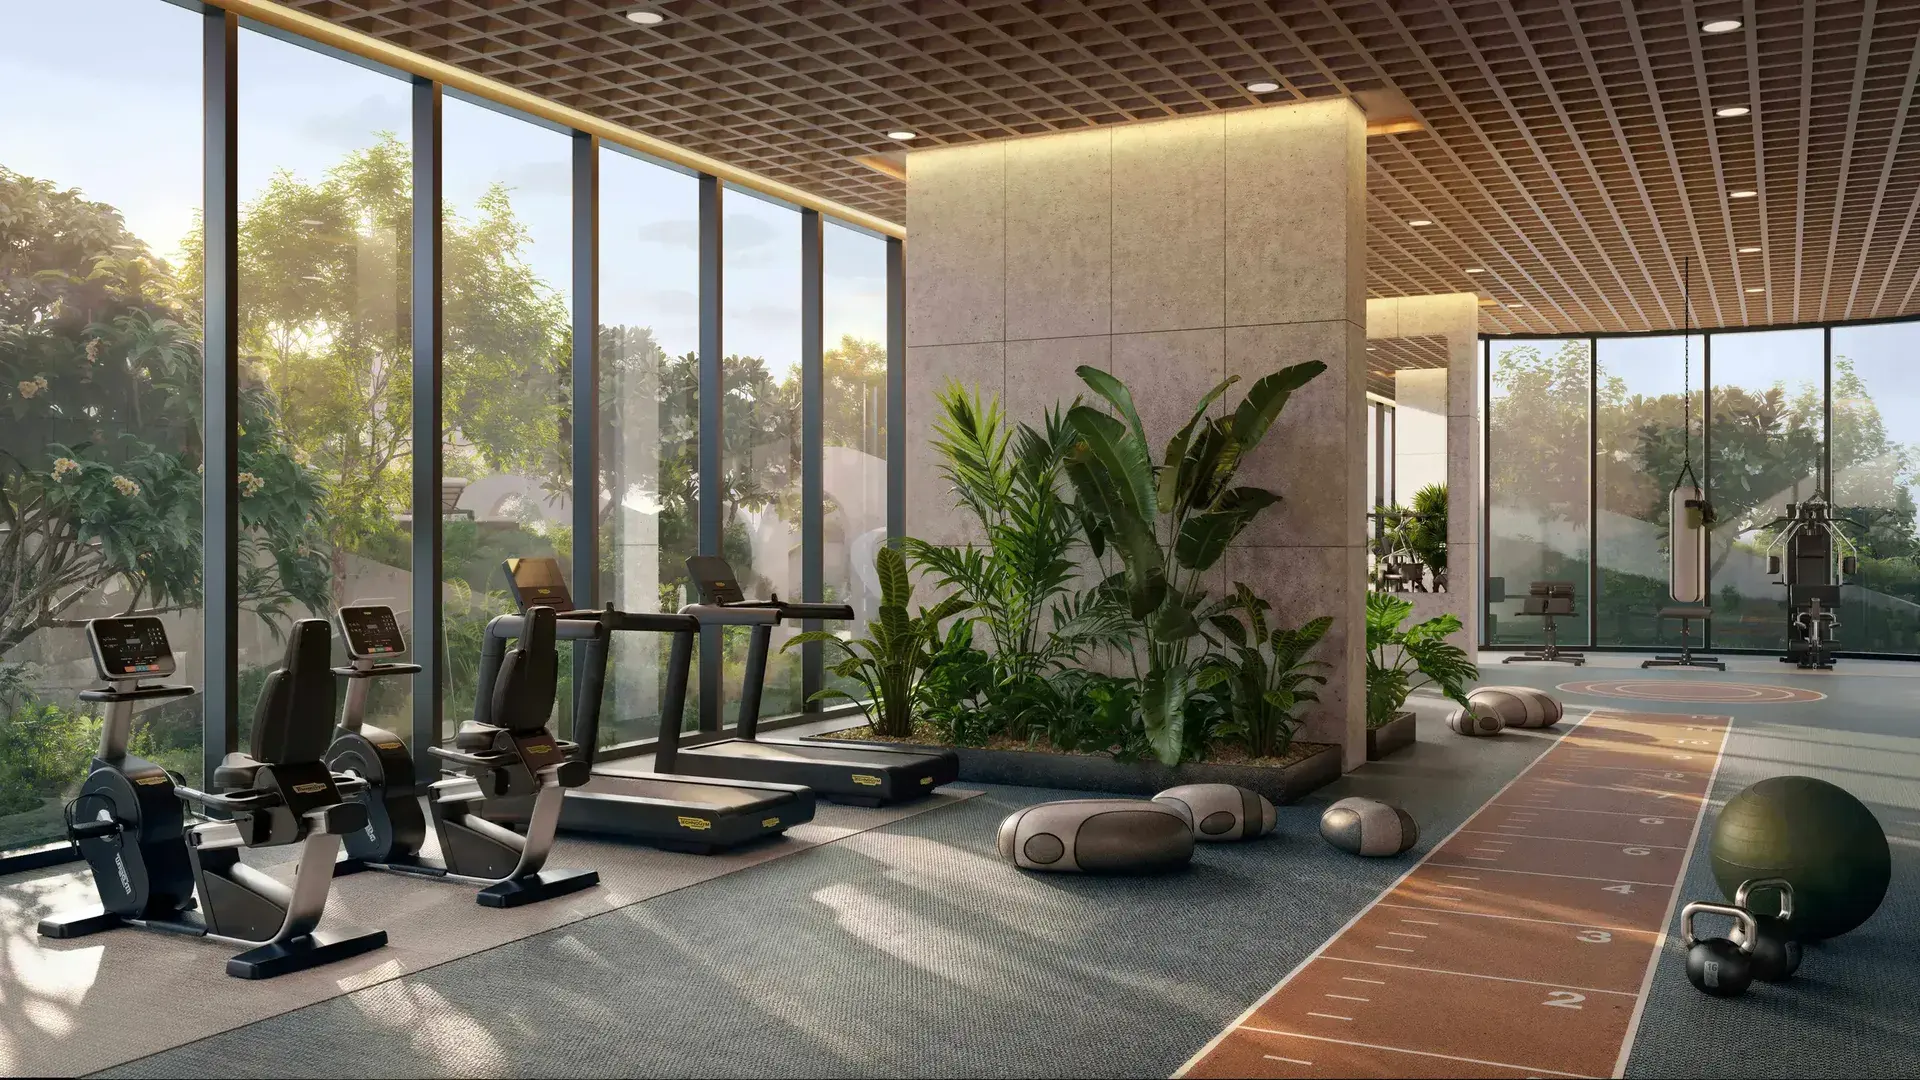
The Indoor Gym Club
The podium-level gym is surrounded by natural tones and seamless architectural details, it encourages wellness routines that integrate effortlessly into daily life, making fitness both inspiring and intuitive.
Exterior
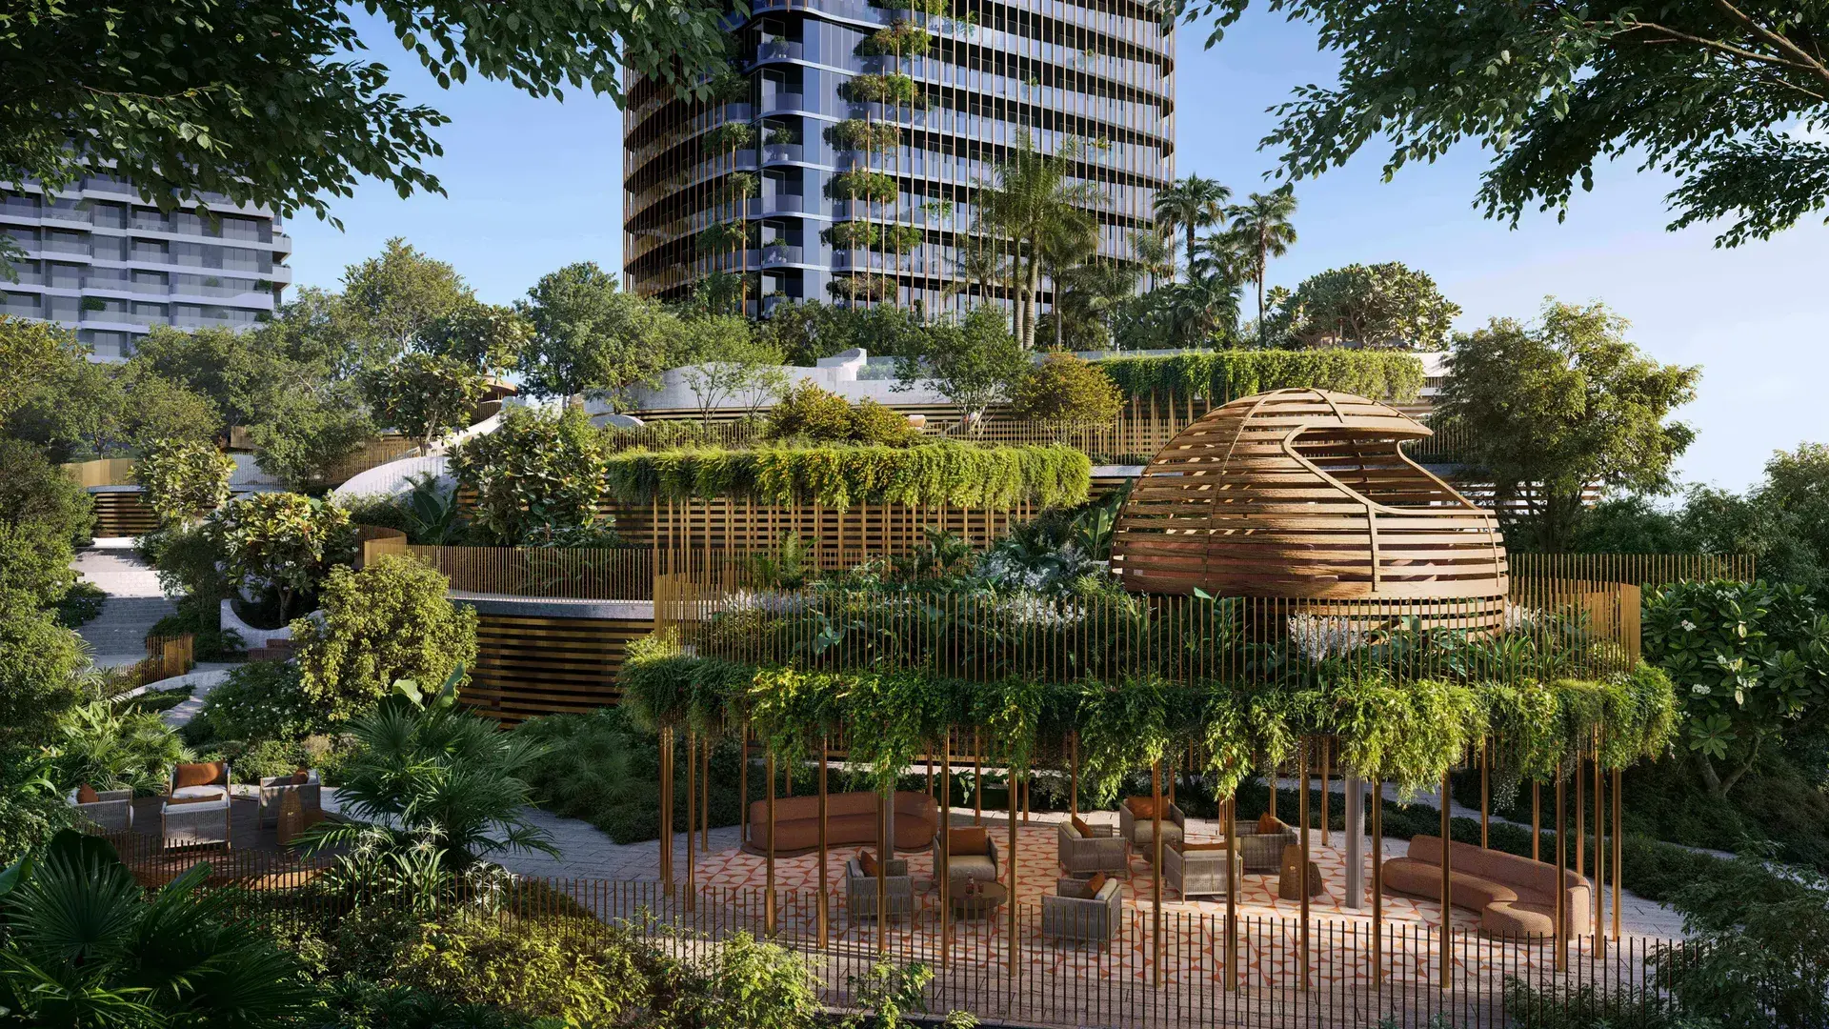
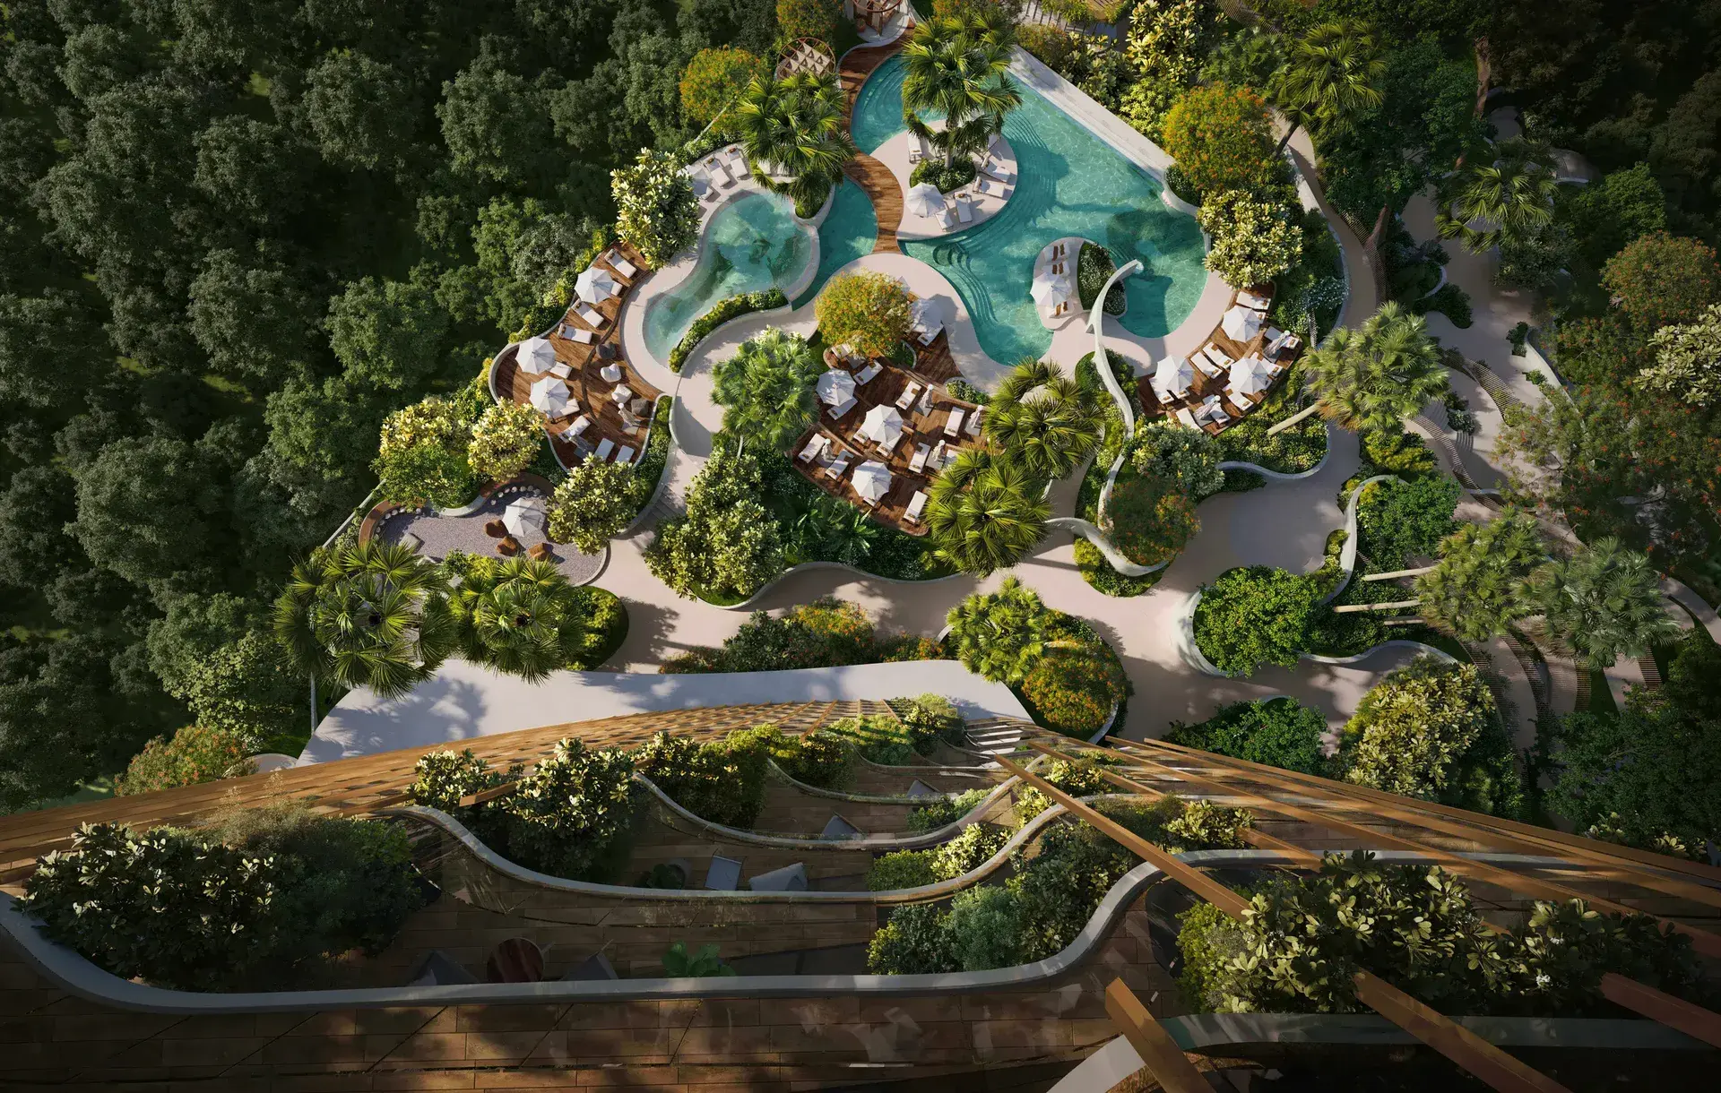
Interior
The AmenitiesSpaces Designed for Connection, Reflection, and Everyday Beauty.
- The Grand Lobby
- The Multifunctional Pavillions
- The Refreshing Pool
- The Kids Area
- The Co-Working Space
- The Rooftop Haven
- The Indoor Gym Club
Where it sitsDubai Maritime City, Dubai
Dubai Maritime City
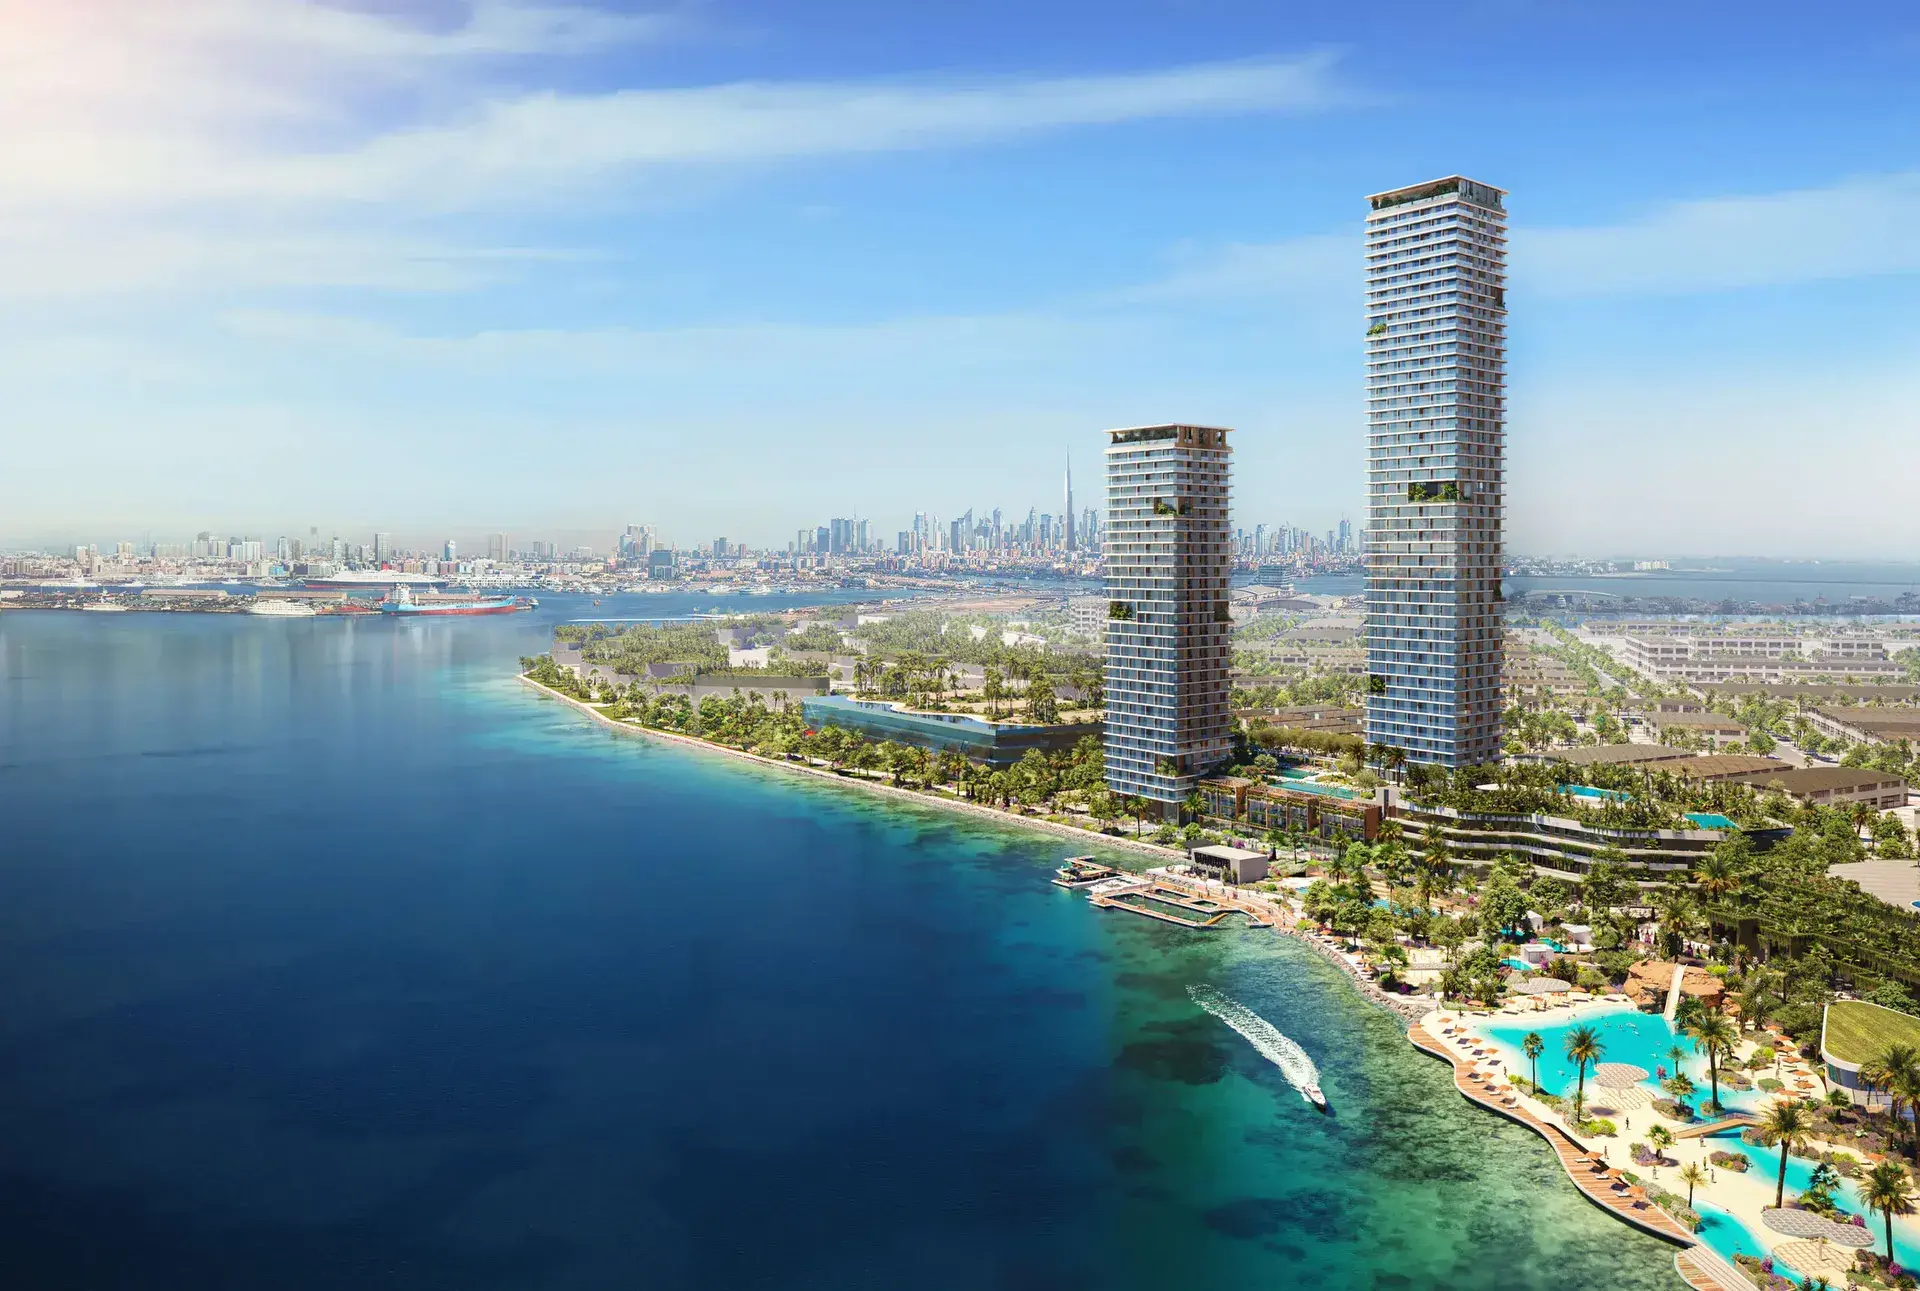
At the heart of Dubai Maritime City, Kanyon rises within the visionary Forest District besides Talea—a nature-first sanctuary where architecture and woodland coexist in seamless harmony.
Interested in Kanyon? Ask for the price list.
Payment plan, floor plans and live availability within one working day. One advisor, no call centre.
Or WhatsApp us directly